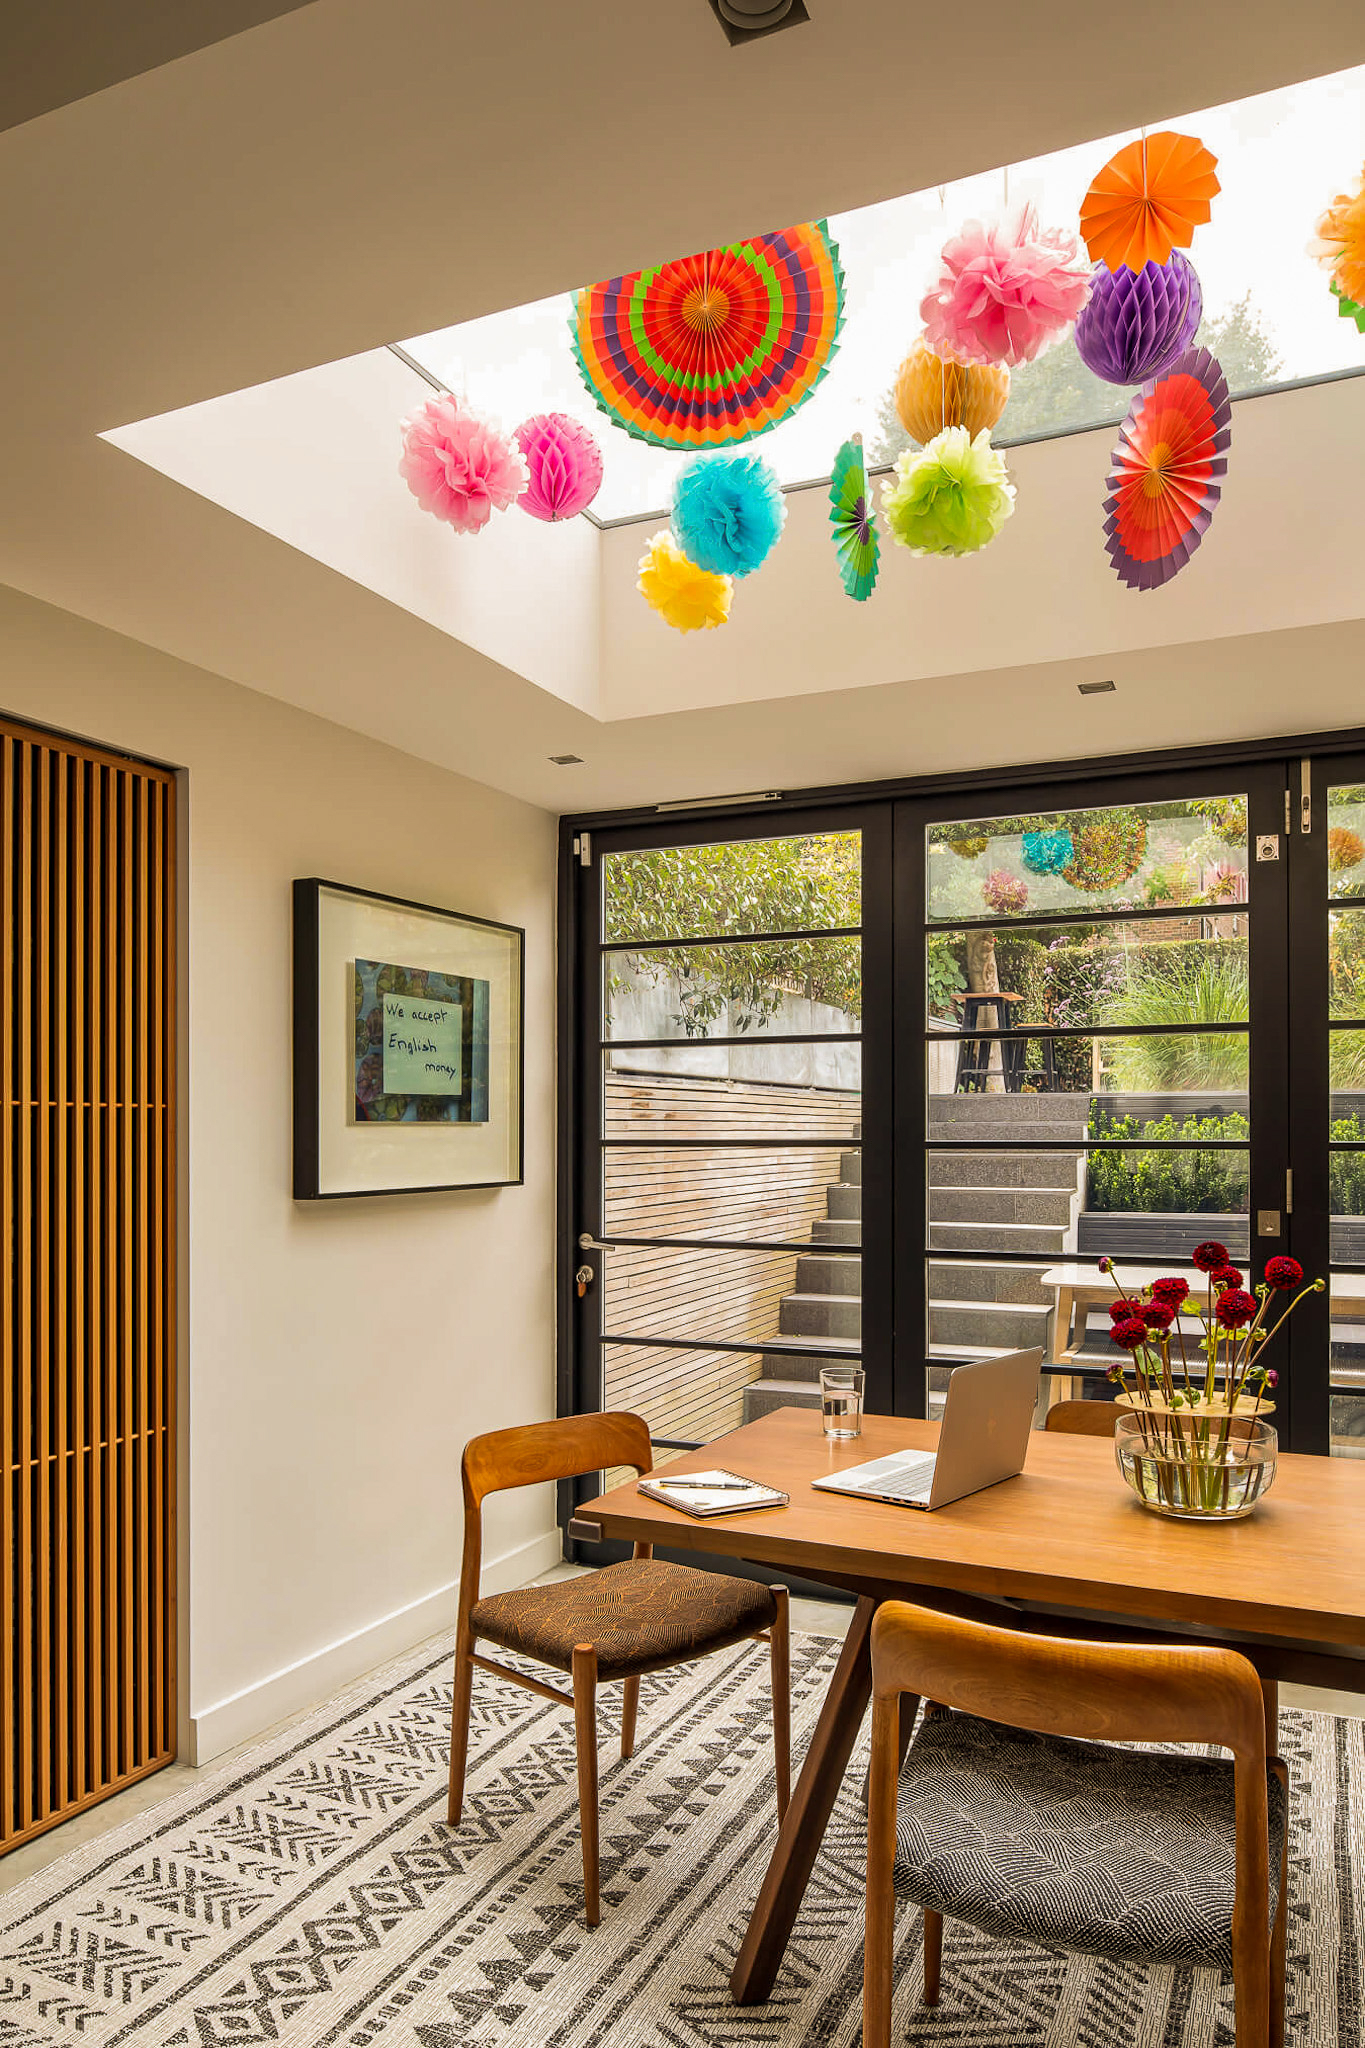
Detailed interiors depend on decisions made long before installation.
Joinery, lighting, electrical positions, flooring, stone, finishes, AV and other specialist elements often depend on one another.
RH works with the appointed interior designer to understand the issued information and coordinate the construction around it. We consider how drawings relate to the existing property, service routes and the work of different trades and specialists.
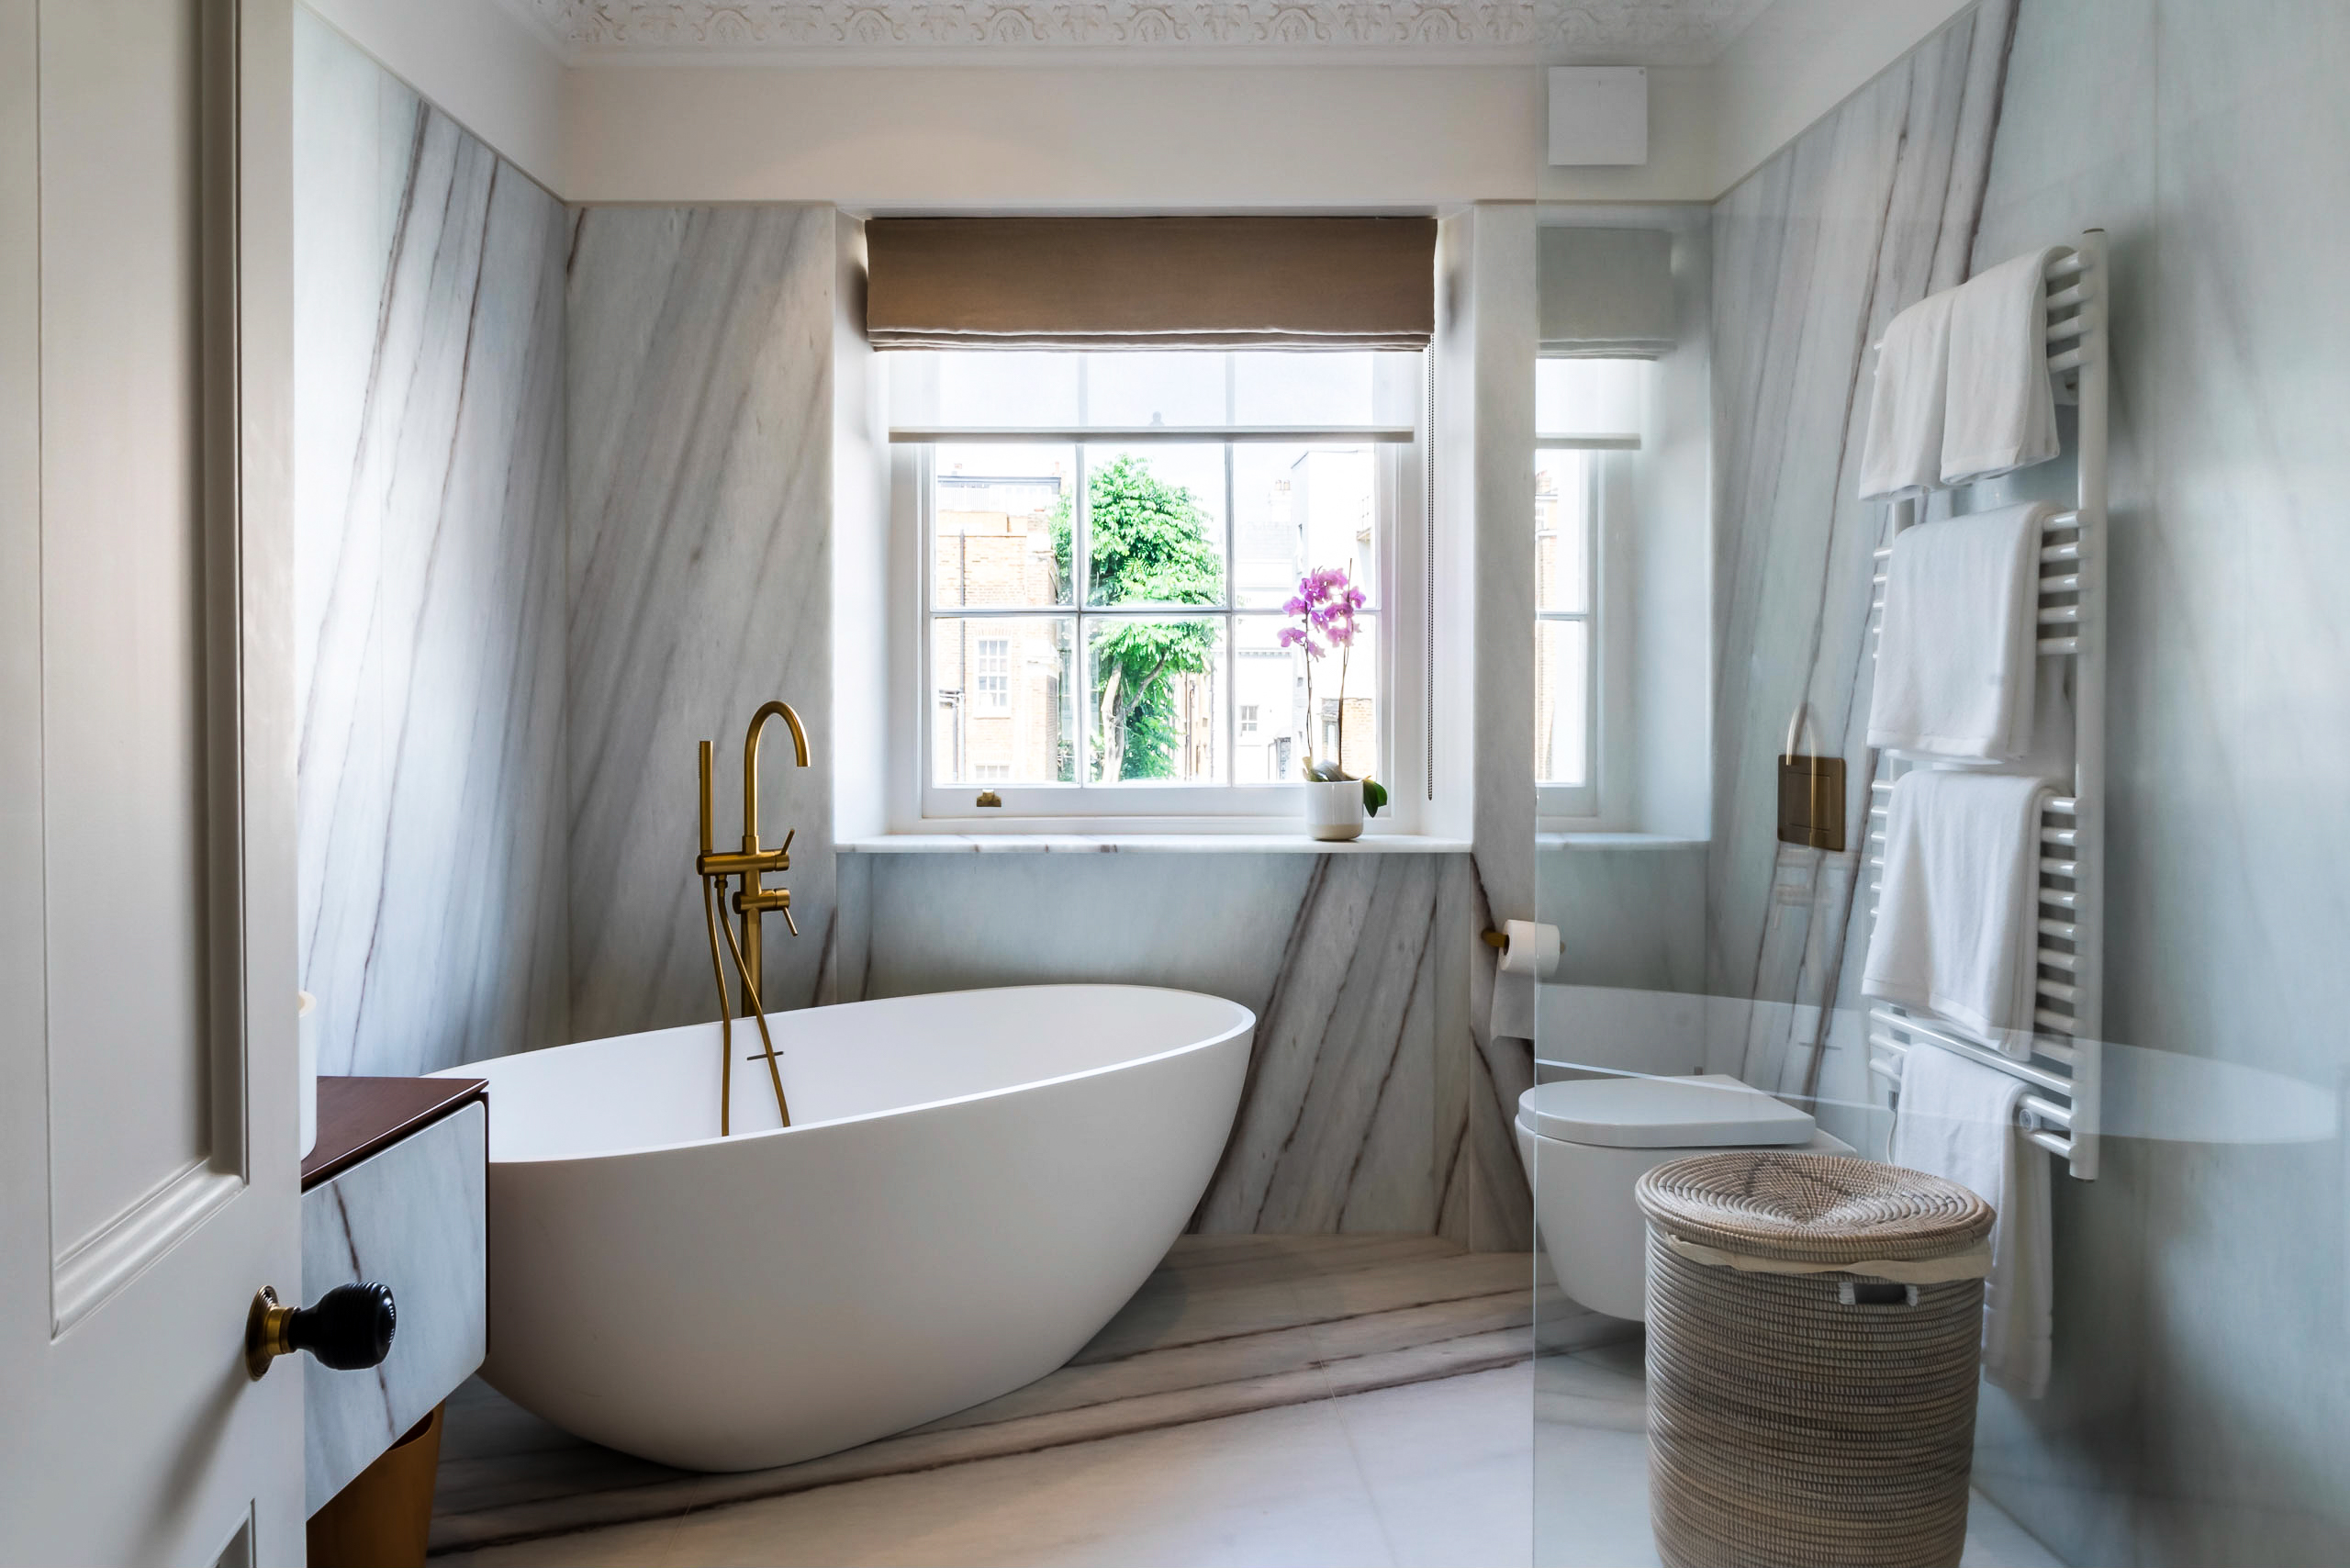
We work closely with each client to develop and nurture their aesthetic requirements. The process begins with tailored one-to-one consultations which take the time to understand the unique needs of the space. Our team then produce clear and considered specification plans, advise and source the FF&E (Furniture, Features & Equipment) requirements unique to the space, and offer bespoke joinery, lighting and furniture solutions to fit each project.