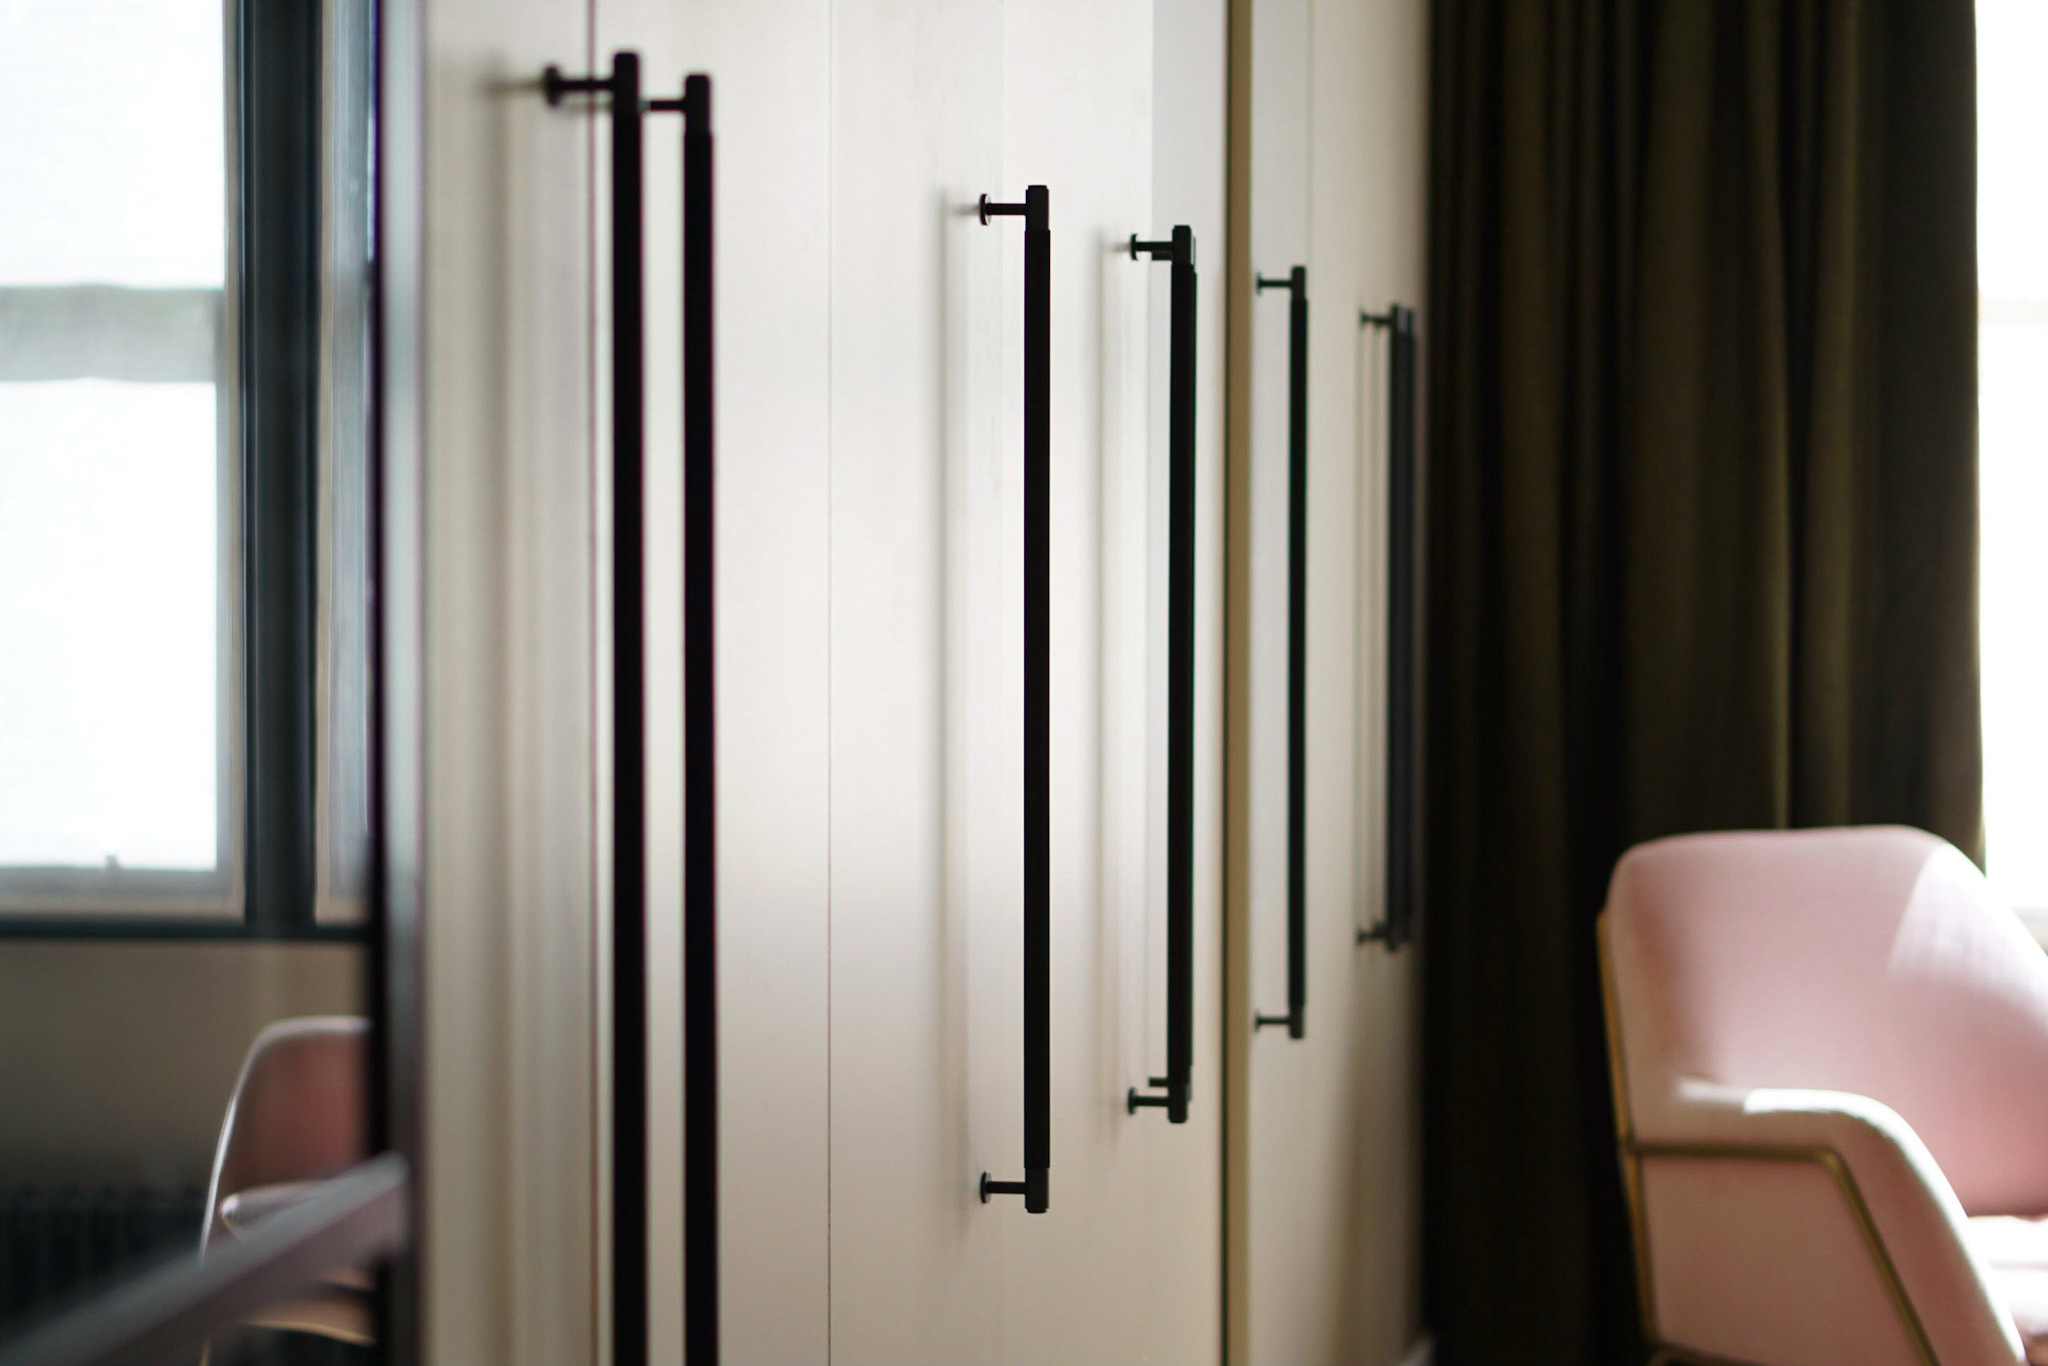
Fitted work has to belong to the room and the building around it.
Kitchens, fitted storage and joinery are affected by walls, floors, services, lighting, adjacent finishes and the tolerances of the existing building.
RH considers those relationships as part of the wider construction. Depending on the project, the design, manufacture and installation may involve RH, an interior designer or an independent specialist maker.
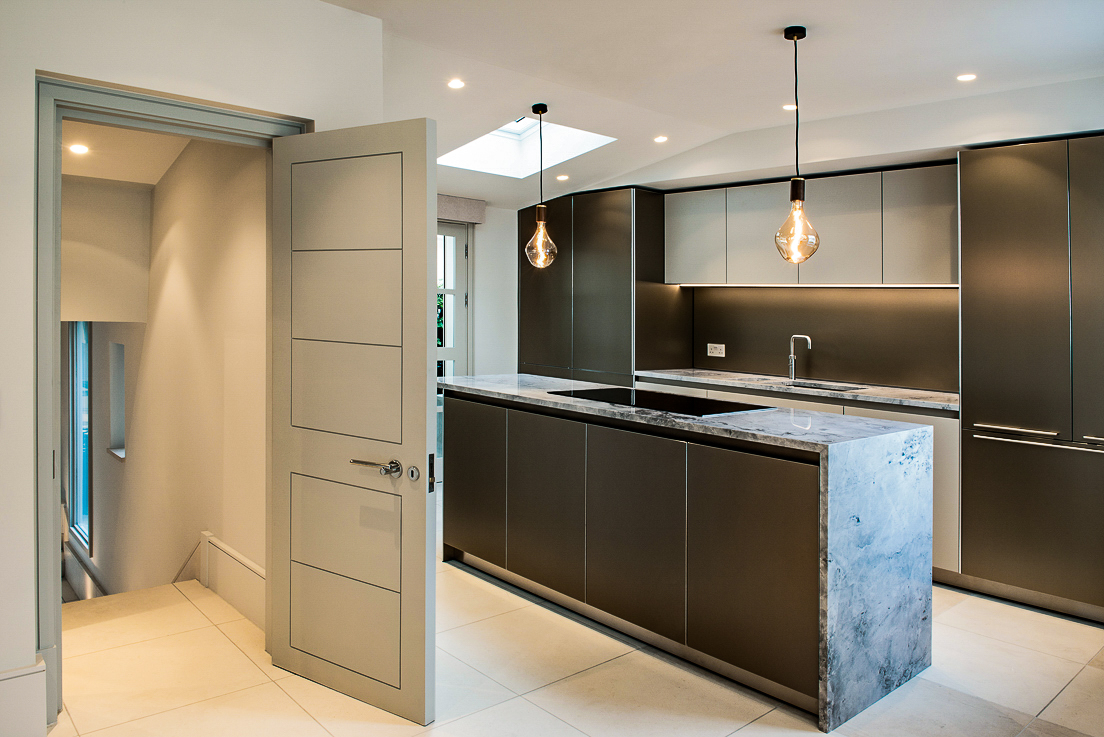
BESPOKE CARPENTRY WITHIN OUR SHENLEY ROAD PROJECTFor this design-conscious couple from South London, the design was in the details. Having recently purchased their first home, an ex-local authority property in the trendy Sydenham suburb, the pair tasked us with creating a forever home fit for their expanding family and filled with creative flair.We recognised the need for unique pieces within this space; out-of-the-ordinary designs which would coalesce with the space’s 1960s aesthetics. Starting with the entrance to the kitchen-living space - the main hub of the house - our carpentry team created a floor-to-ceiling dramatic yet practical jet-black shelving unit that worked to separate the hallway entrance from the main space.Moving into the kitchen a bespoke plywood fit-out gave the space a unique feel and harked back to the midcentury. CNC Concealed handles and smooth cabinet fronts create a minimalist look and gave the client's bright interior details space to sing.Looking to transform your space? Get in touch