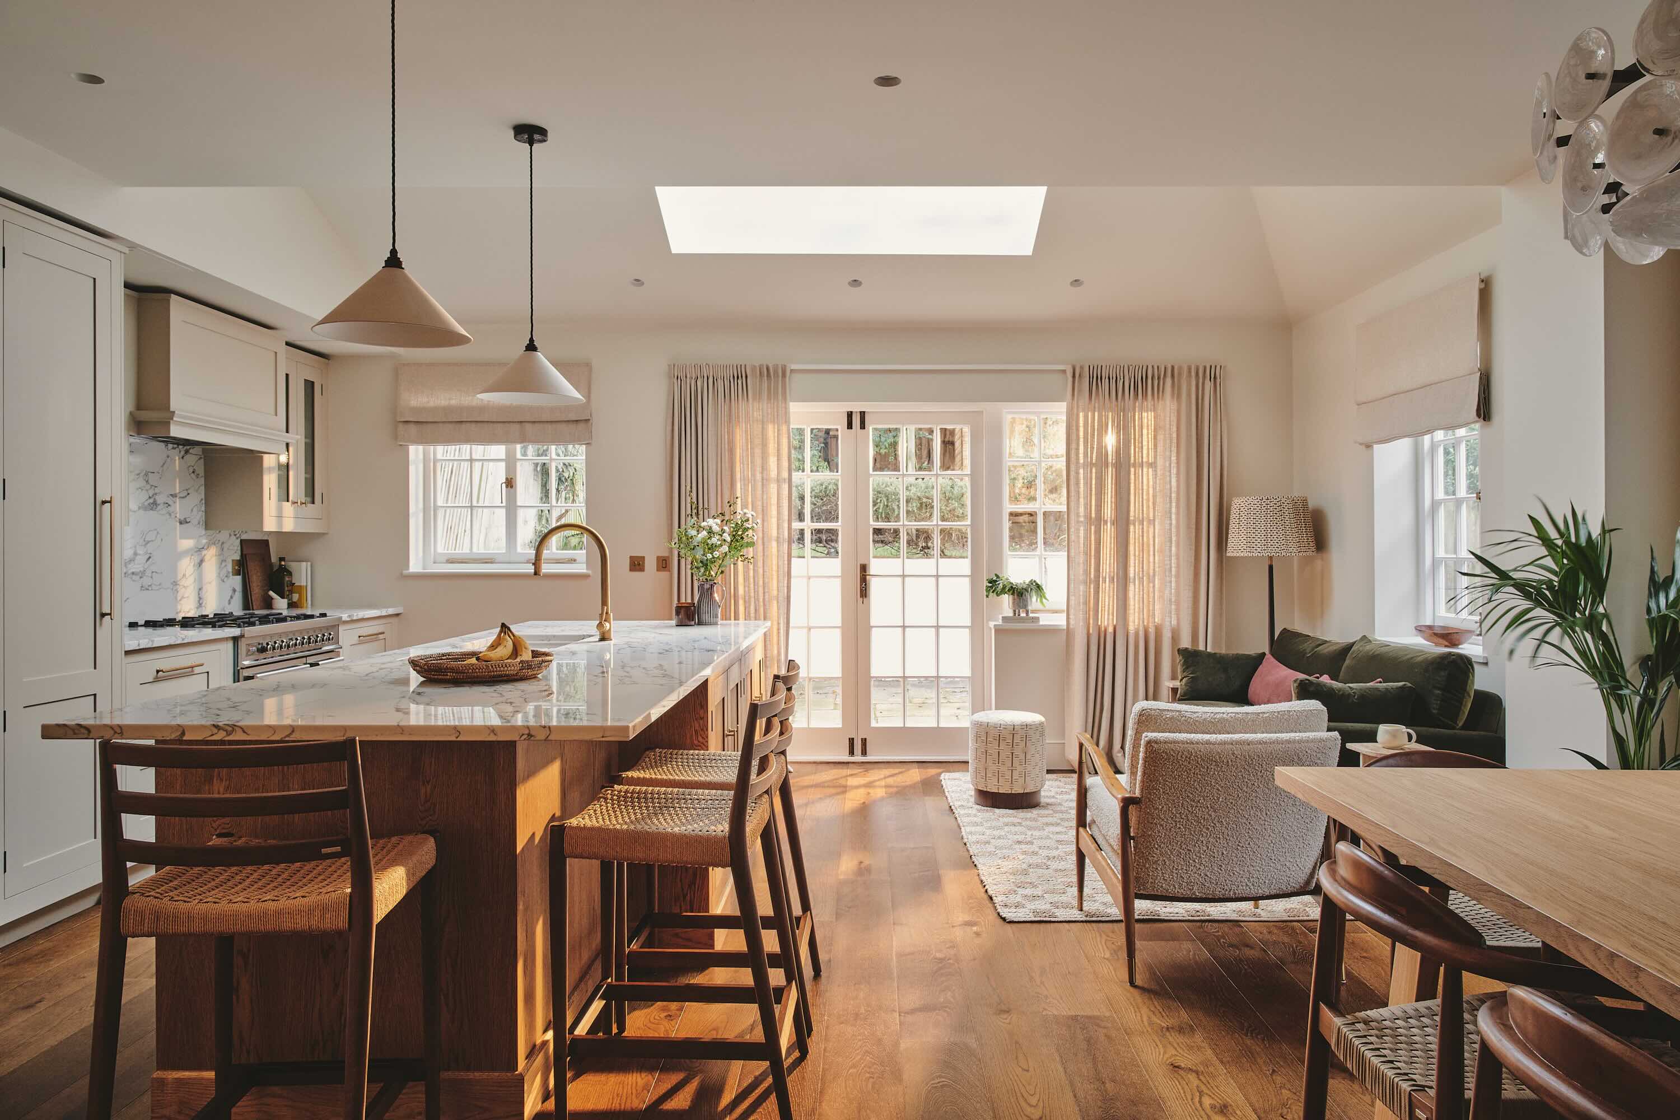
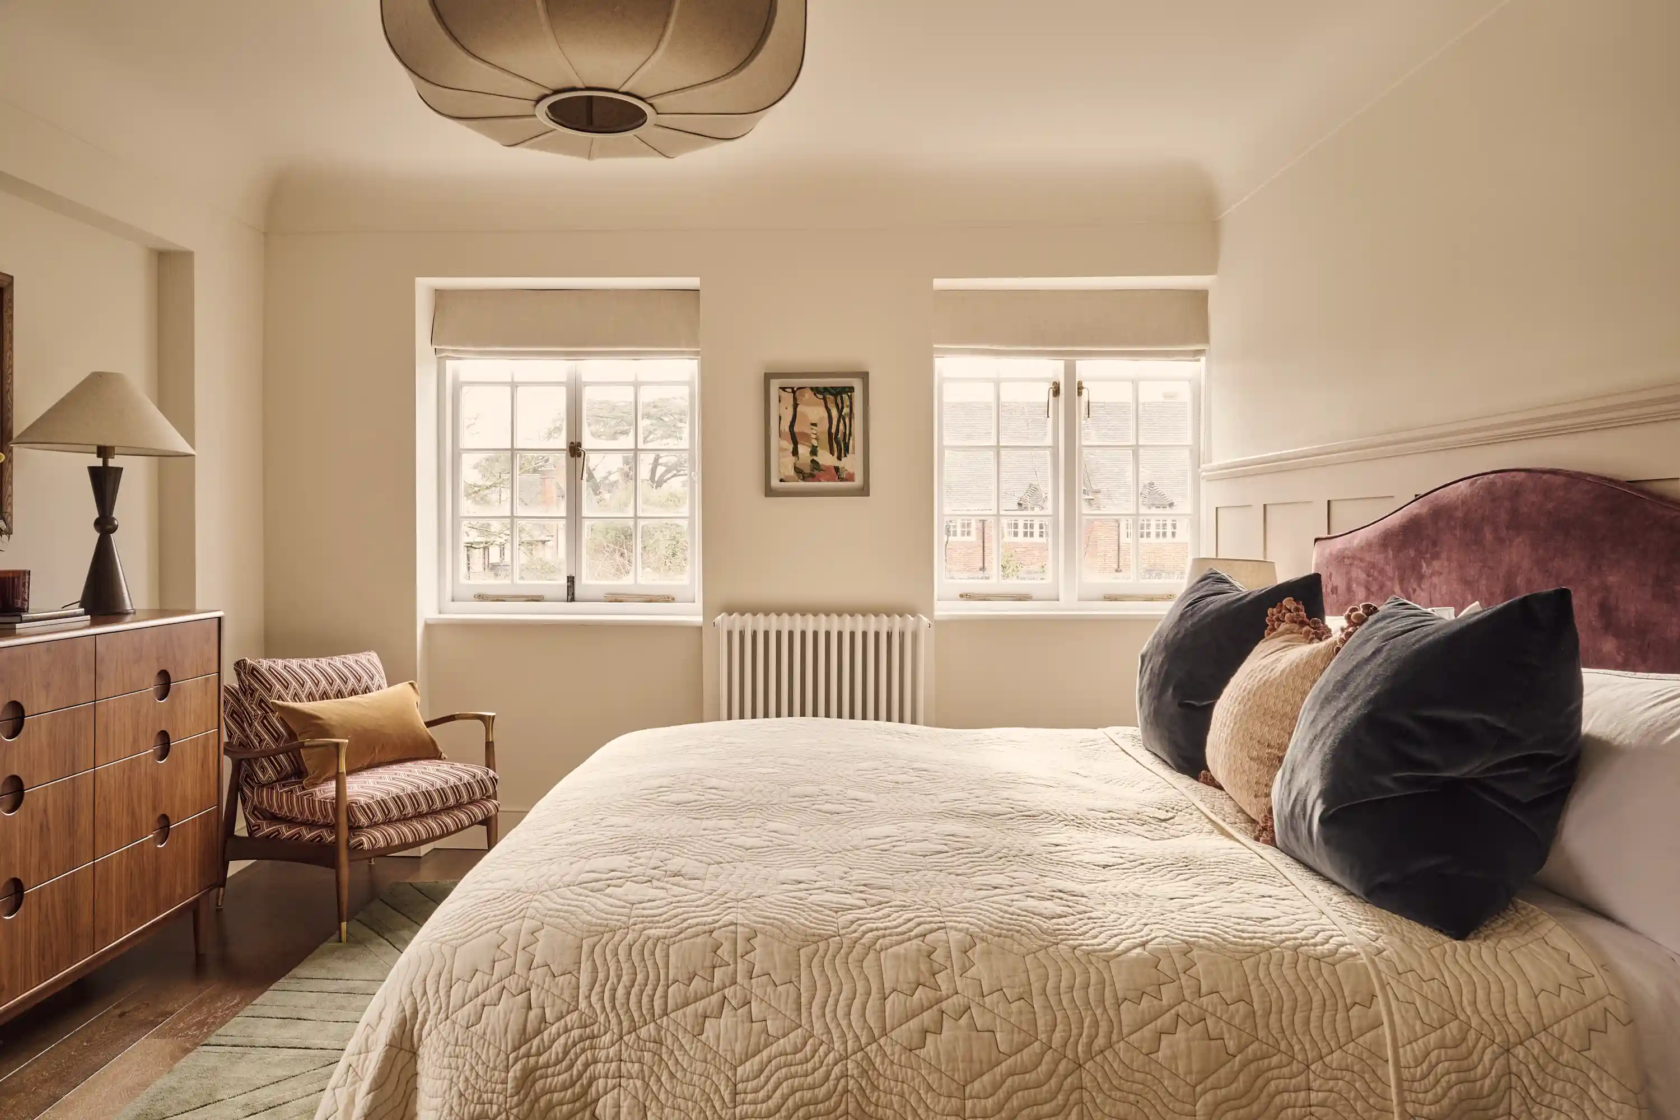
Tucked away on Rookfield Close in Muswell Hill, this early 20th-century home was carefully stripped back, upgraded and rebuilt to give a busy London family the one thing most refurbishments failed to deliver: a beautiful, warm, quiet house that simply worked, without chaos or compromise.The brief was clear: create a light-filled family kitchen, modernise every service in the house, improve comfort and performance, and do it all while preserving the character that made the street special.Kitchen and ground floorWe took the entire rear of the house back to structure, removed outdated partitions, ceilings and services, and installed a new steel frame and insulated extension shell. A new heritage-style timber casement window and a large conservation rooflight flooded the kitchen with natural light while respecting the original architecture.Below foot, a high performance water underfloor heating system and new insulated floor build-up created an even, comfortable warmth. Above, new ceilings, discreet fire protection and carefully detailed plasterwork tied the new structure seamlessly into the existing house. The kitchen itself was installed by Harvey Jones, with our team preparing every surface, service and setting-out line to millimetre accuracy.Whole-house refurbishmentBeyond the kitchen, the rest of the house was fully refurbished. That included:Complete rewire and new consumer unitNew gas boiler, upgraded hot and cold water systems, and improved water pressure to upper floorsUnderfloor heating to the living room and hall, and new traditional column radiators to all bedroomsNew engineered timber floorboards throughout, with acoustic insulation between joists for quieter roomsA fully rebuilt first floor bathroom and refreshed second floor shower roomNew fire-rated internal doors, skirting, trims and a fresh plaster skim to give every room an “as new” finishBespoke joinery including bedroom wardrobes, a study desk and storage, a living room dresser and a hall coat and bench areaEnvelope, cellar and external worksTo protect the long-term fabric of the house, we:Inspected, tanked and repaired the cellar to create a dry, usable spaceRepaired the main roof, chimneys and gutters, replaced only what was necessary and retained original tiles wherever possibleCarefully repaired and repointed brickwork with lime-based mortar that matched the existing elevationsRefurbished original timber windows, upgraded to slimline heritage double glazing where required, added draught seals and retained existing louvred shuttersRefreshed external terraces, steps and side passage paving with new stone and improved drainageThroughout, we worked within tight residential constraints, protected the home as a sacred space, managed noise and access for neighbours, and coordinated closely with the architect, structural engineer and interior designer so the family moved back into a finished, coherent home, not a building site.
.png)