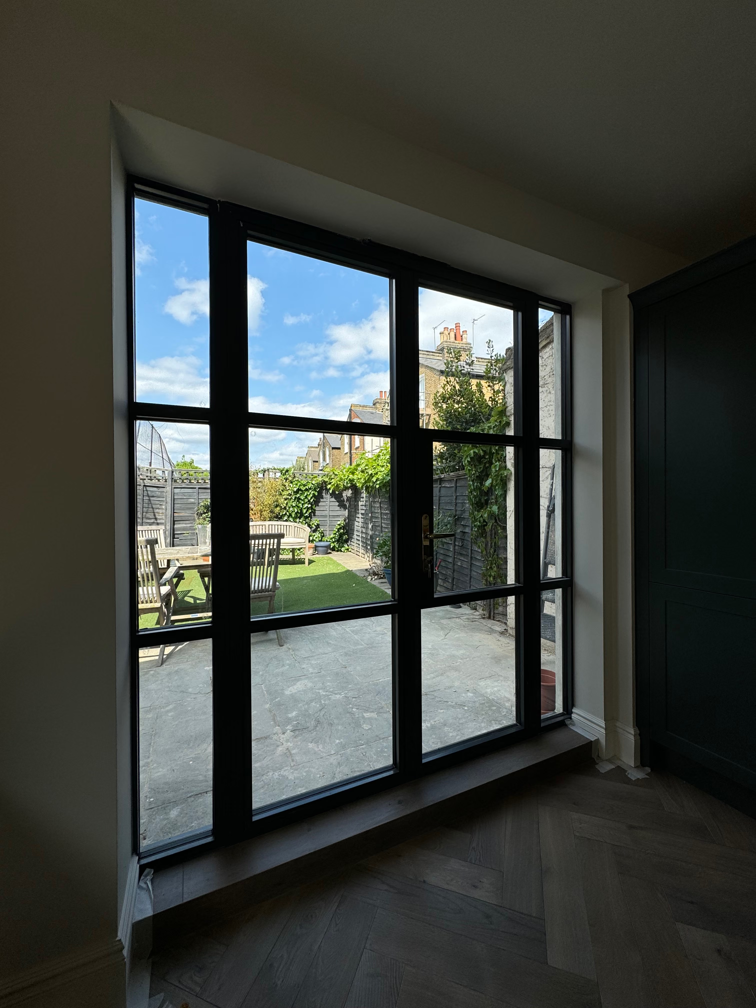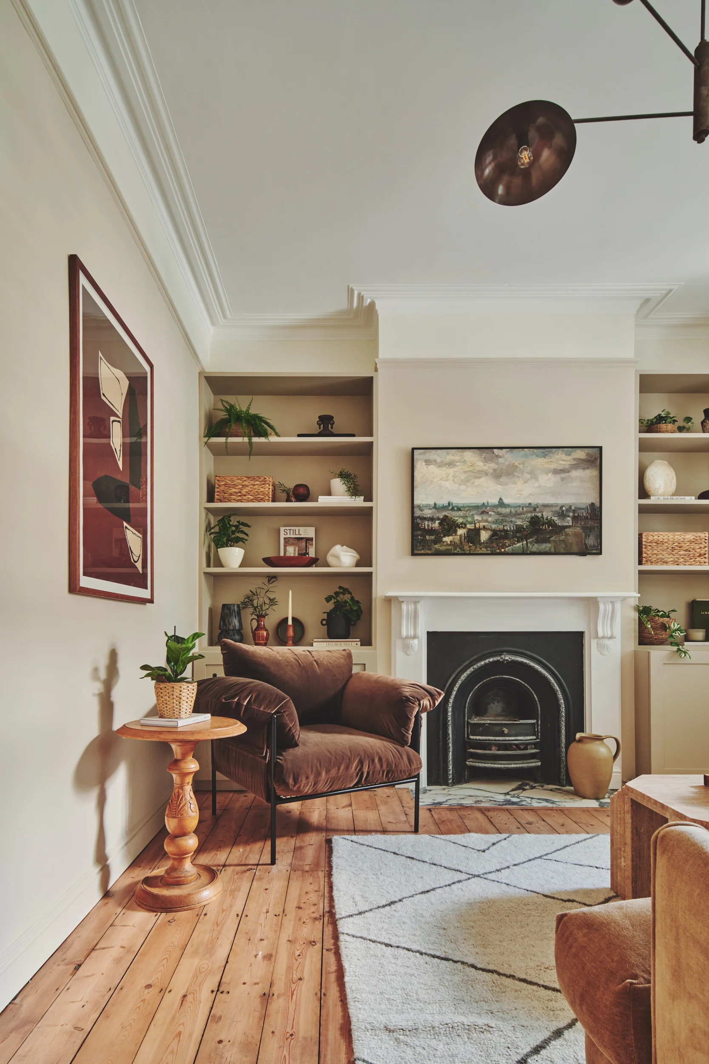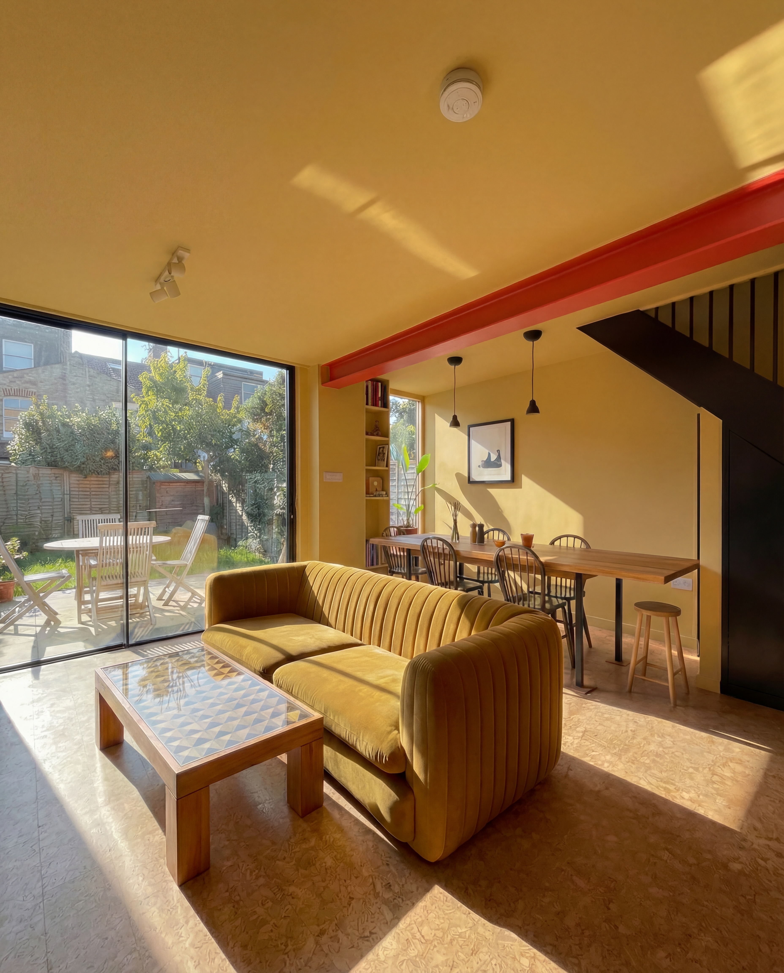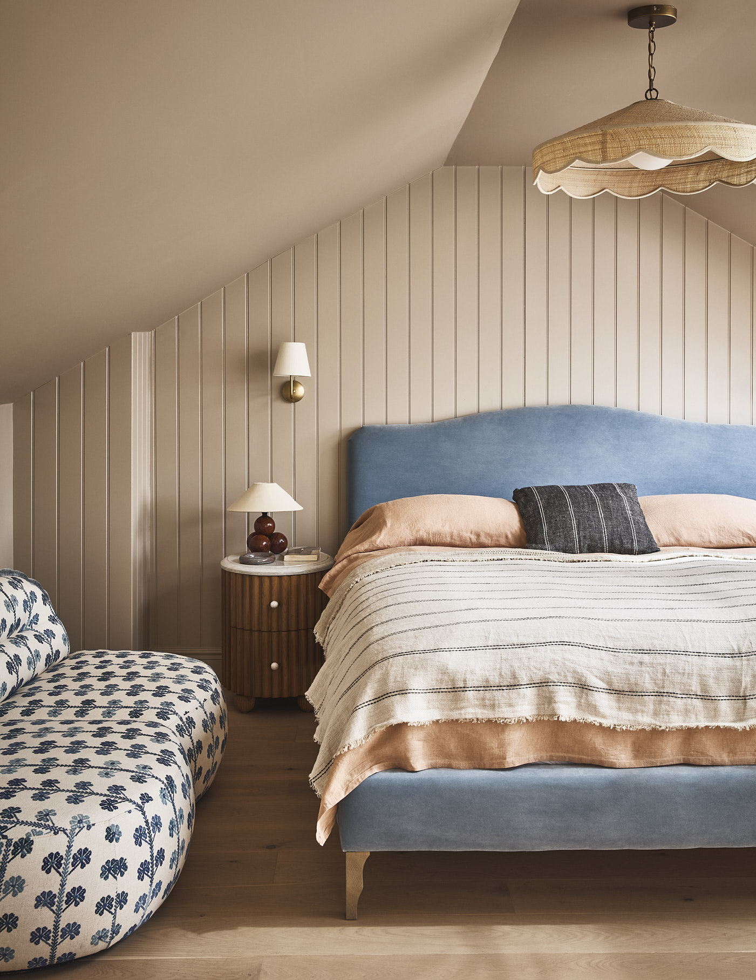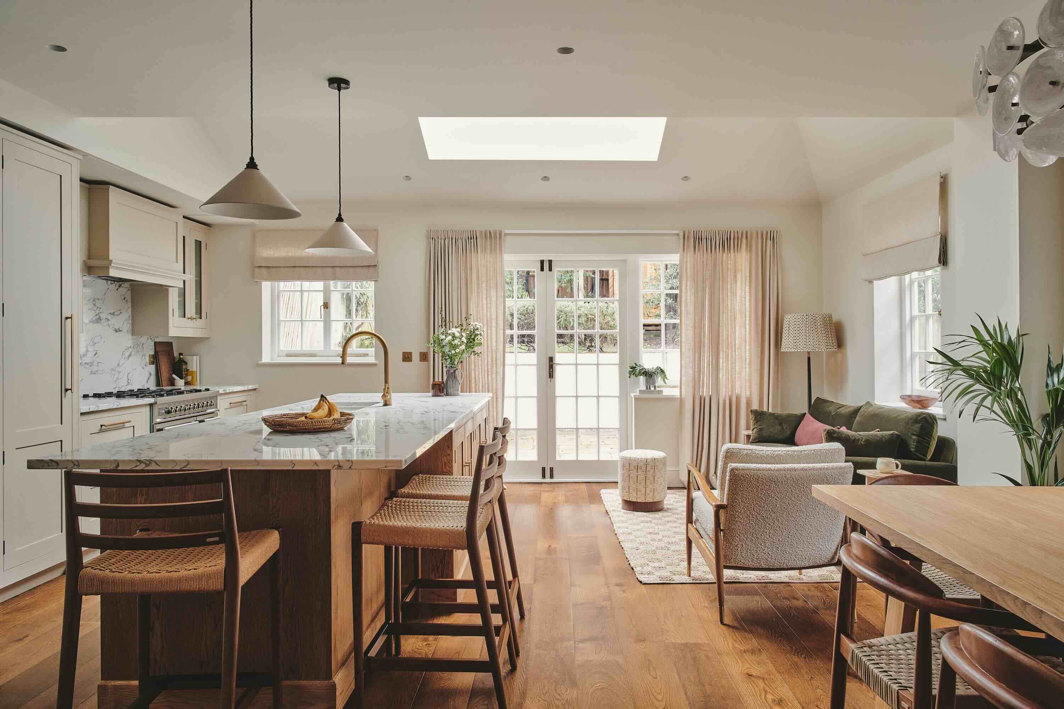

Renovated living room with fireplace and built-in shelving

Ready to transform your home?

Renovate your property with confidence, control and a team that is obsessed over every detail.

4.8★
39 Google reviews

“…we couldn’t be happier with the result.”

★★★★★
Vicky R, Clapham

“…Russell cares deeply about the projects he undertakes…”

★★★★★
Werner de Wit, Bromley

“…they did an exceptional job.”

★★★★★
Joe Sidders, Walthamstow
Learn More↓
↑

Explore our work...

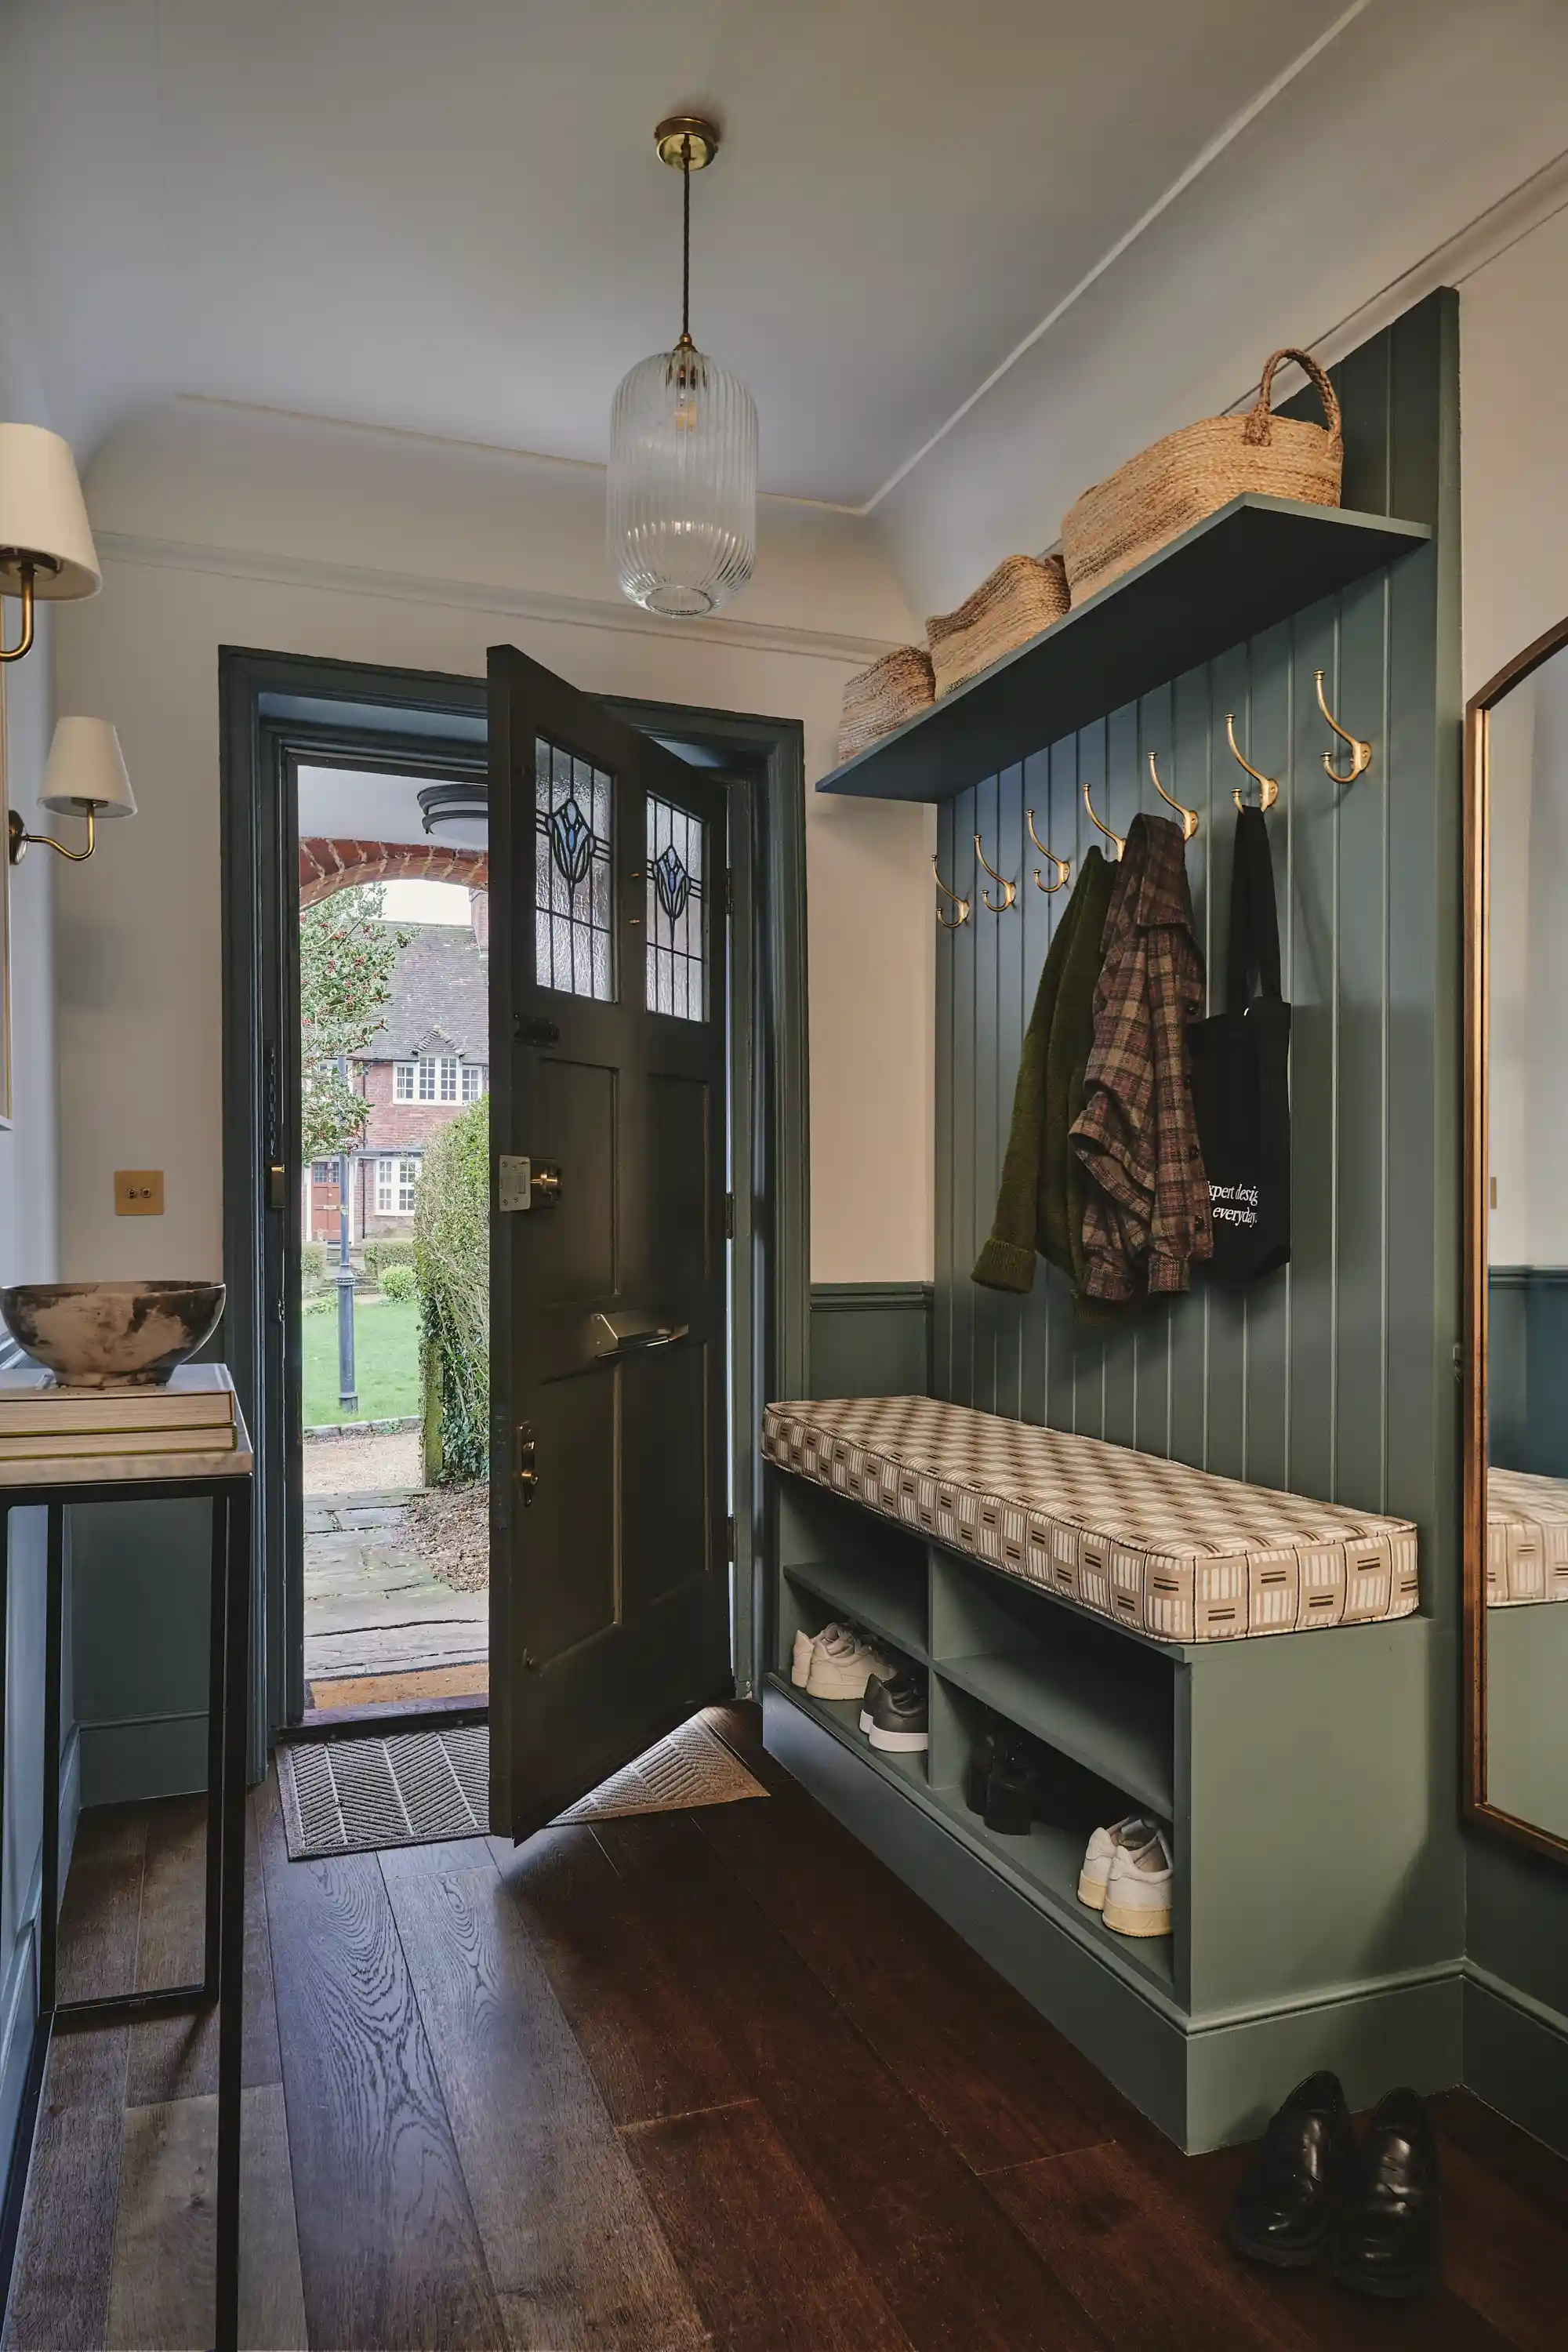
Hallway
Bespoke hallway storage with bench seat and coat hooks
Bespoke hallway storage solution
Conservation area
Media room
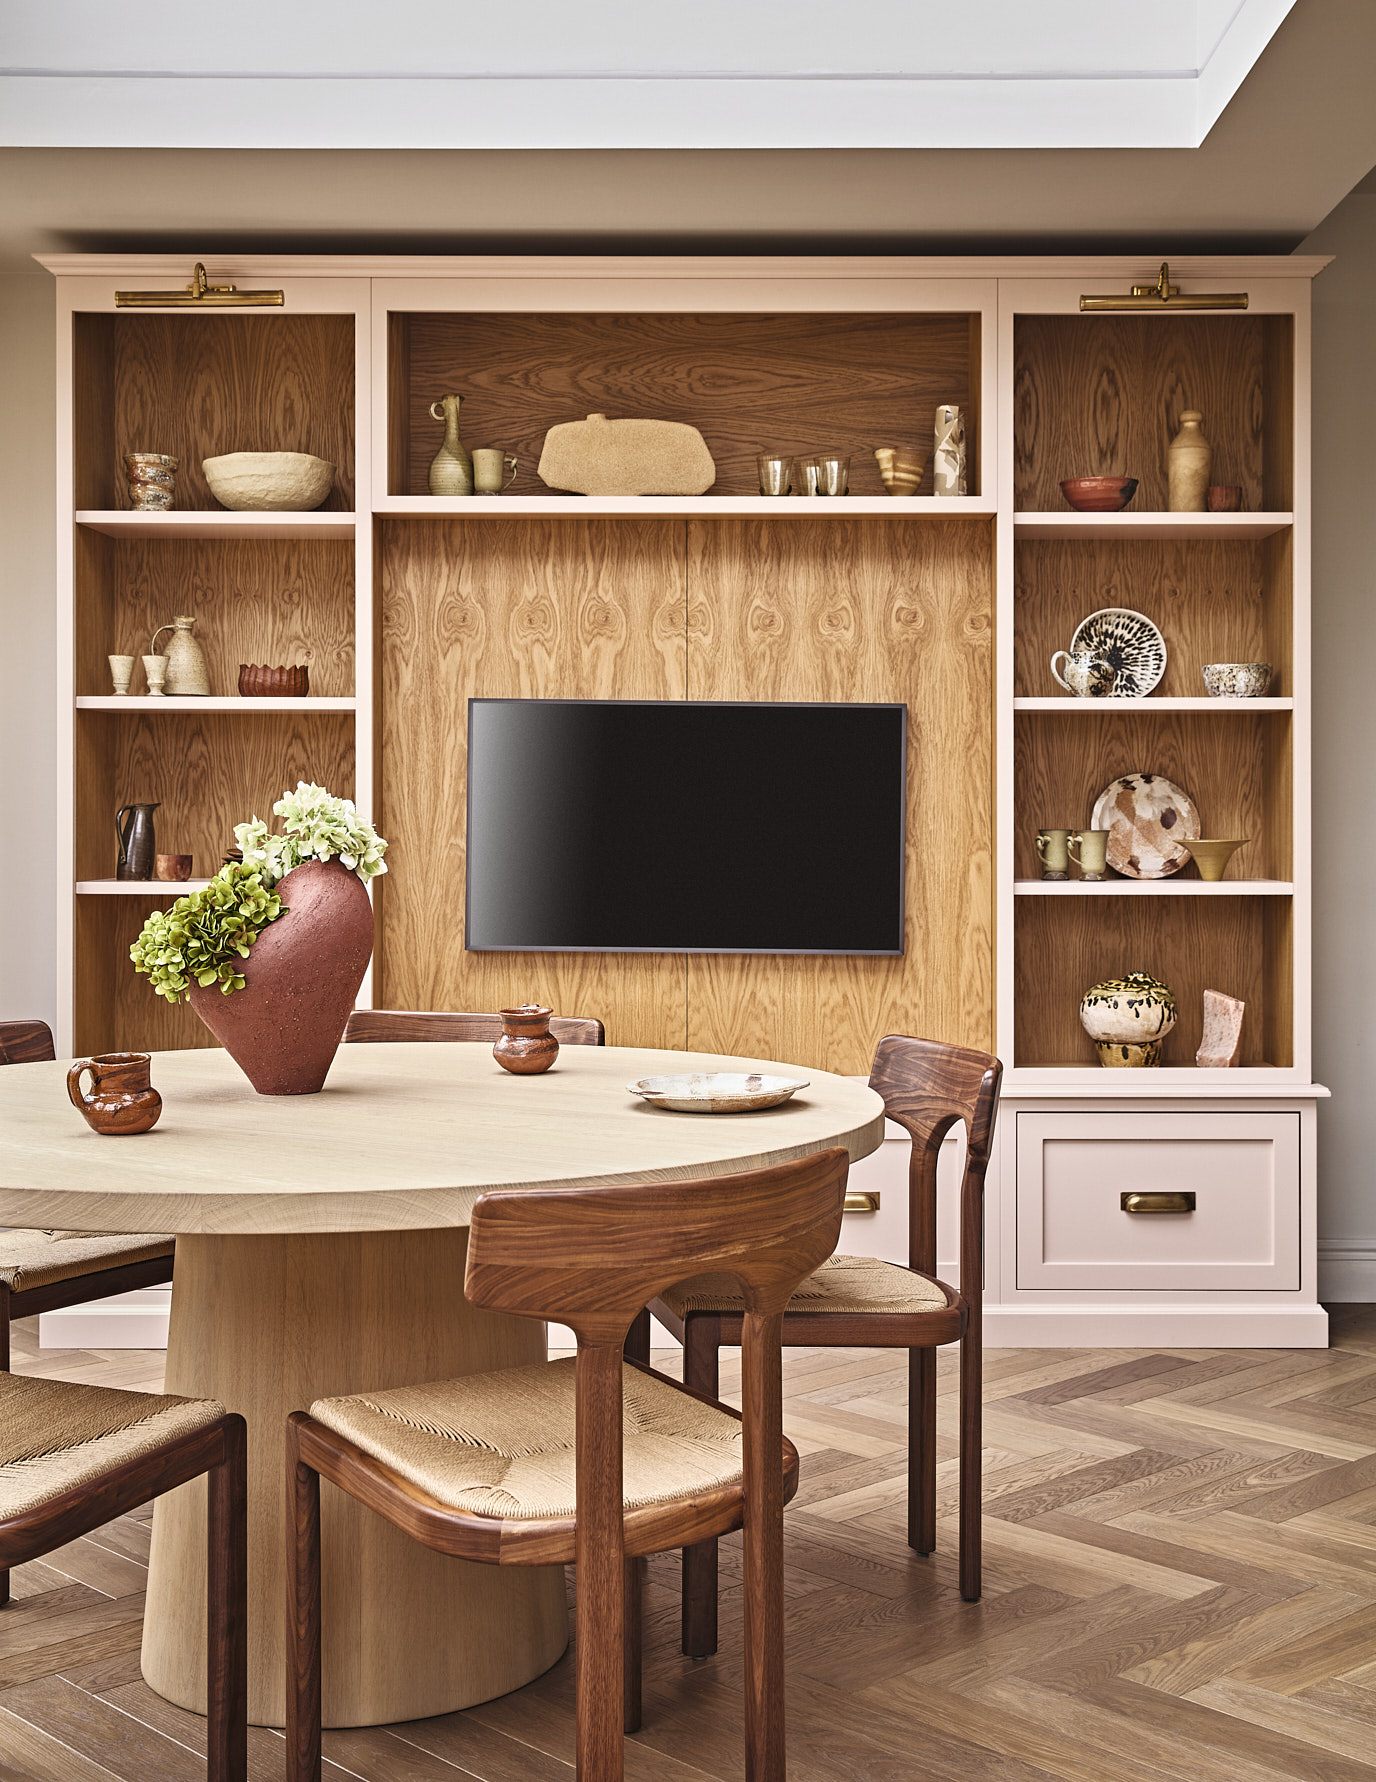
Bespoke media console with oak panelling above a herringbone floor
Bespoke media console
Herringbone floor laid by OA Flooring
Sitting room
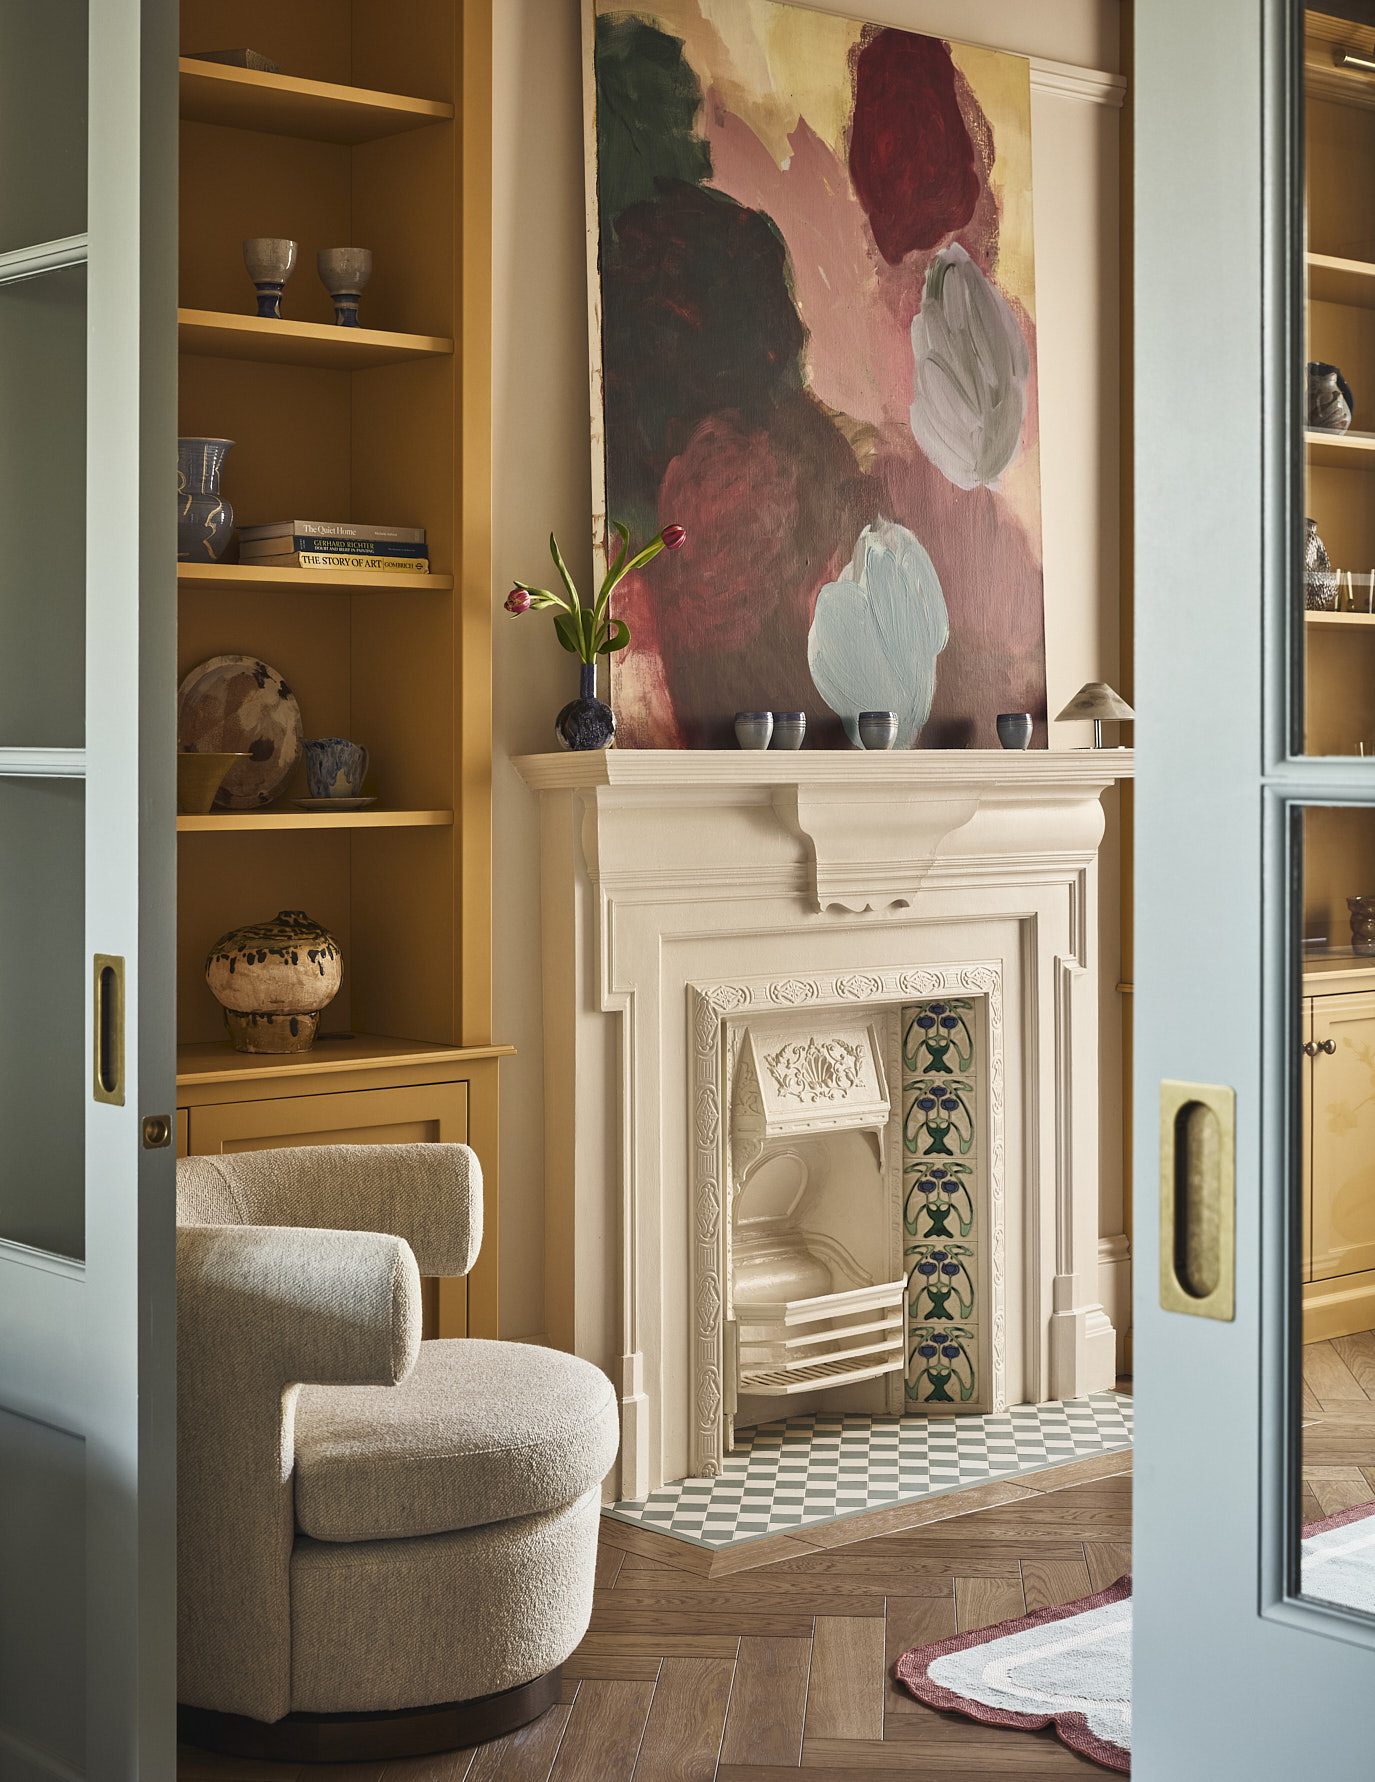
Restored fireplace framed by bookshelves, seen through pocket doors
Bookshelves and storage
Restored original fireplace
Pocket doors link two spaces together

Handled with care...

Exceptional client services from a team who put the client first

How it works

See how we brought this exquisite design to life.

Scroll to follow the journey →
01

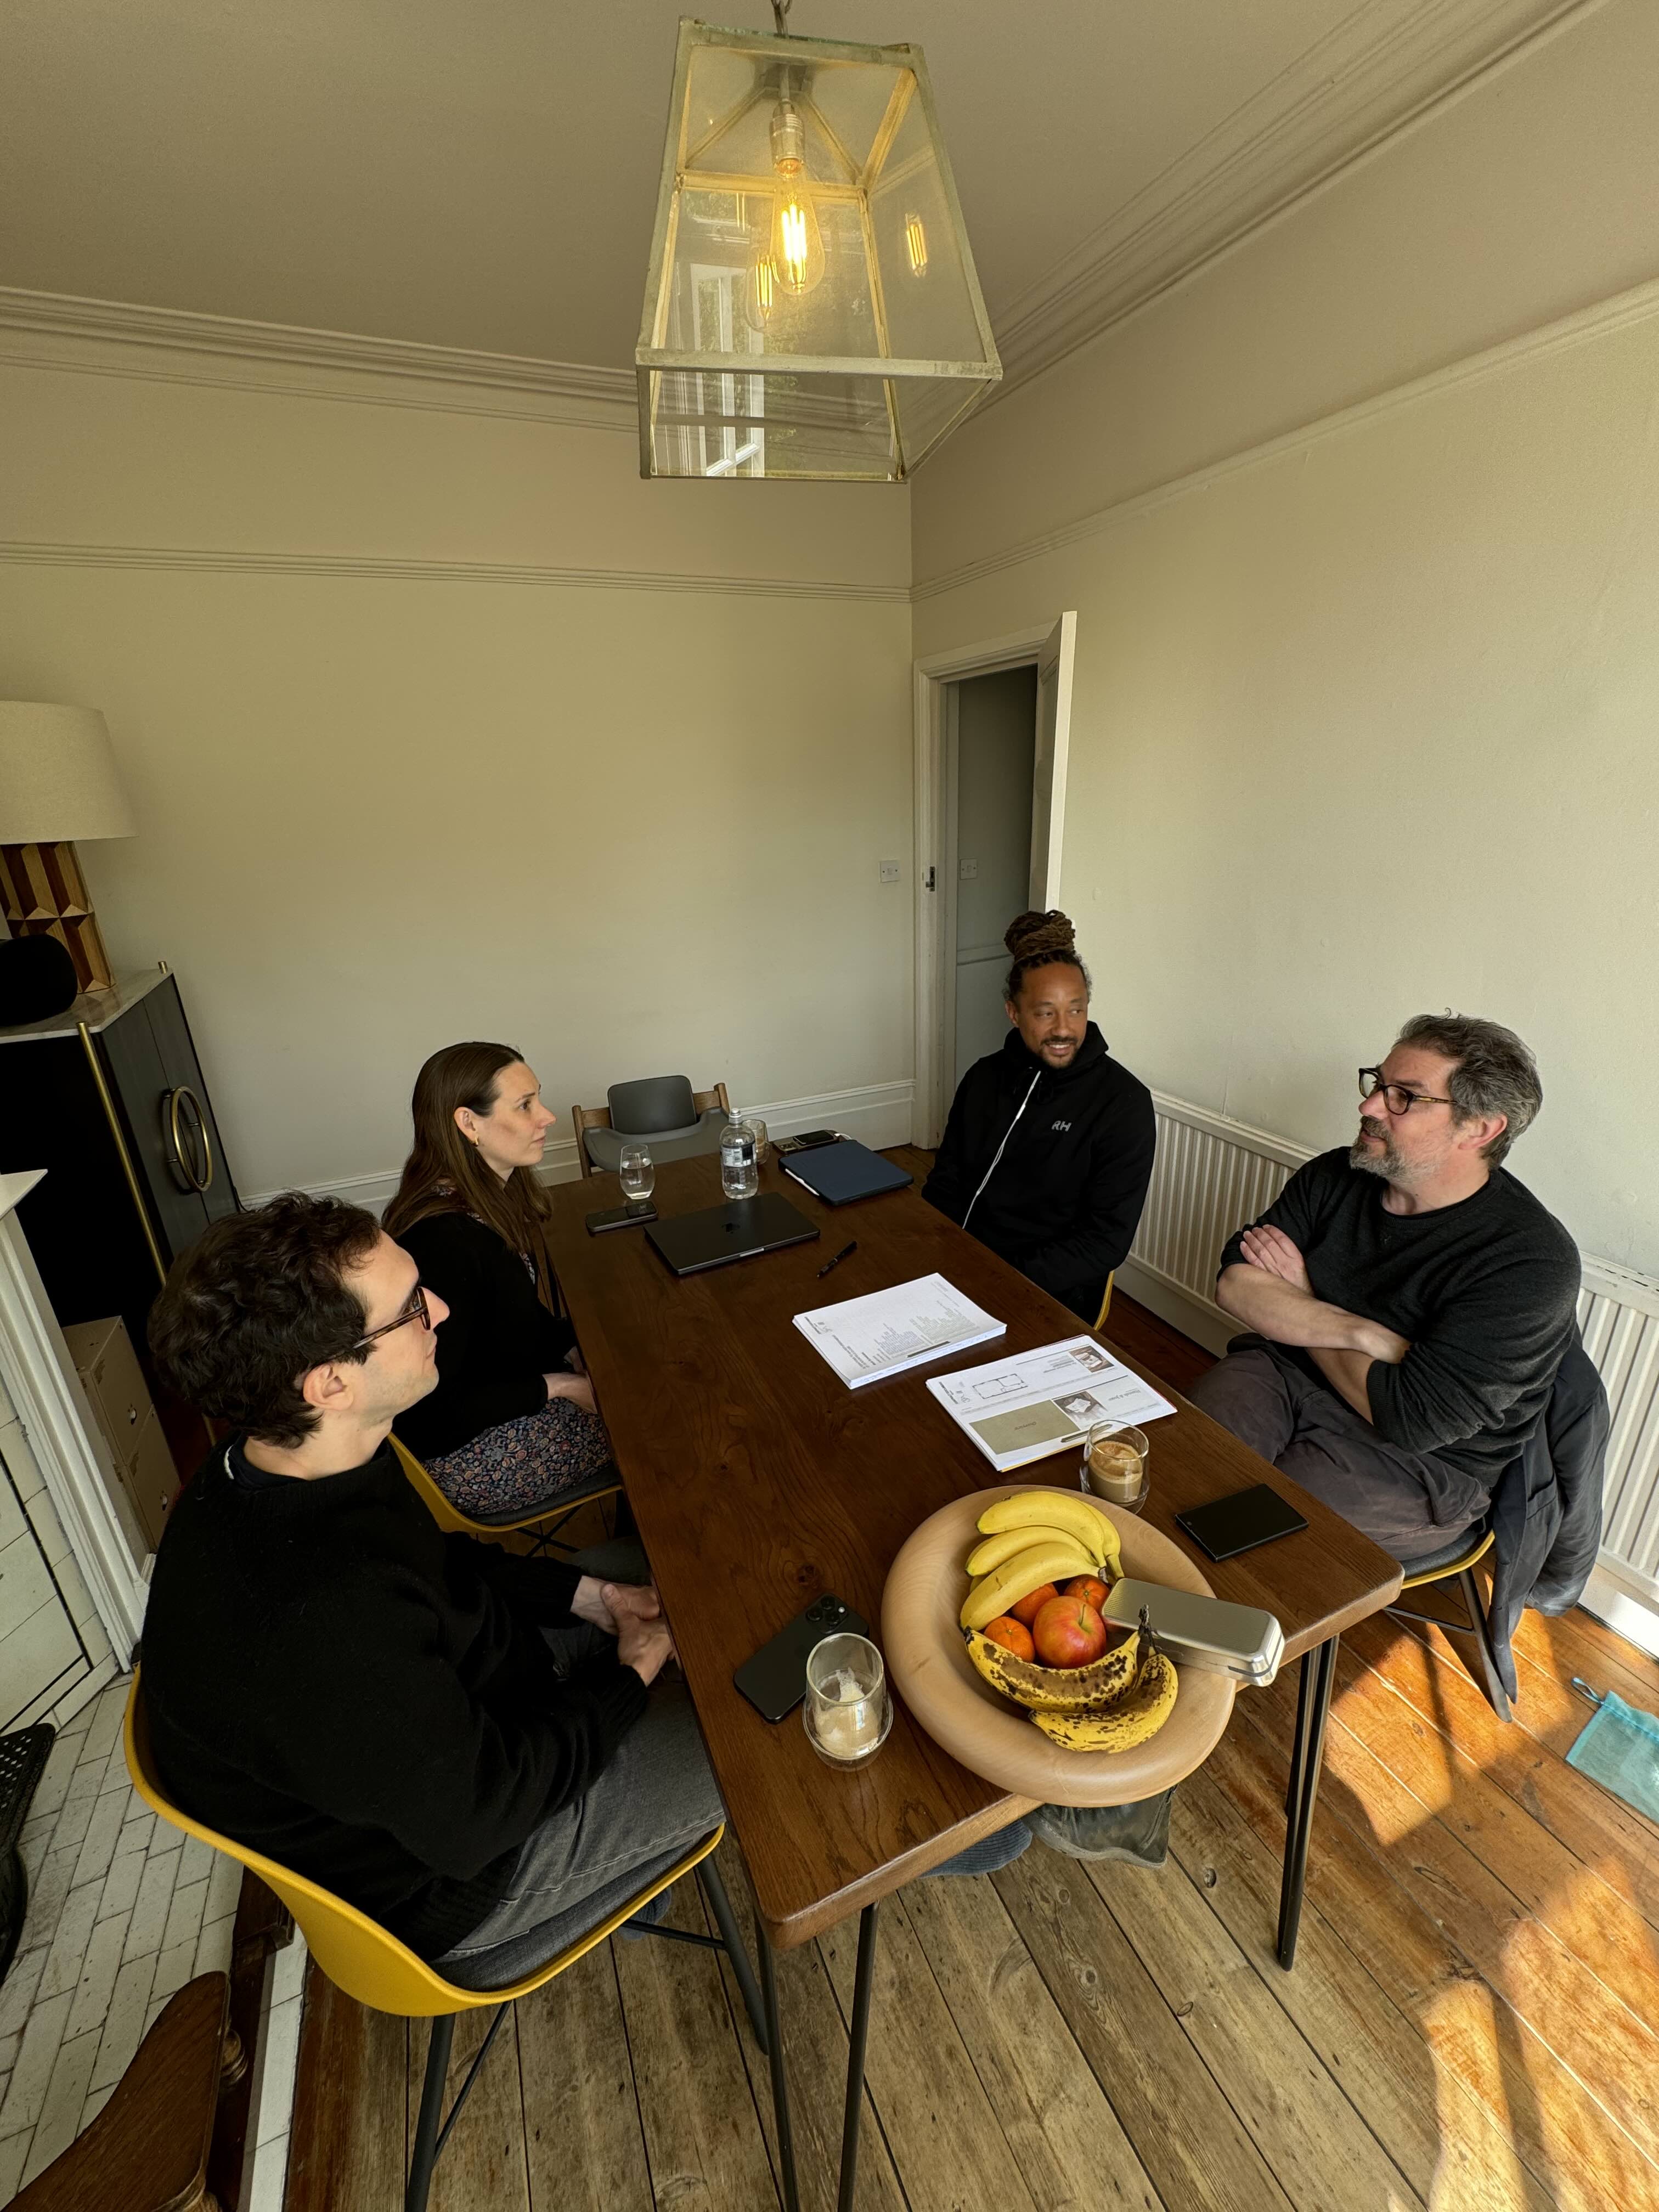
Site visit, consultation and tender

We walk the house with you, agree the brief and return an itemised tender and programme.

Placeholder: site consultation
Walk-through and determine scope
Itemised tender and programme
02

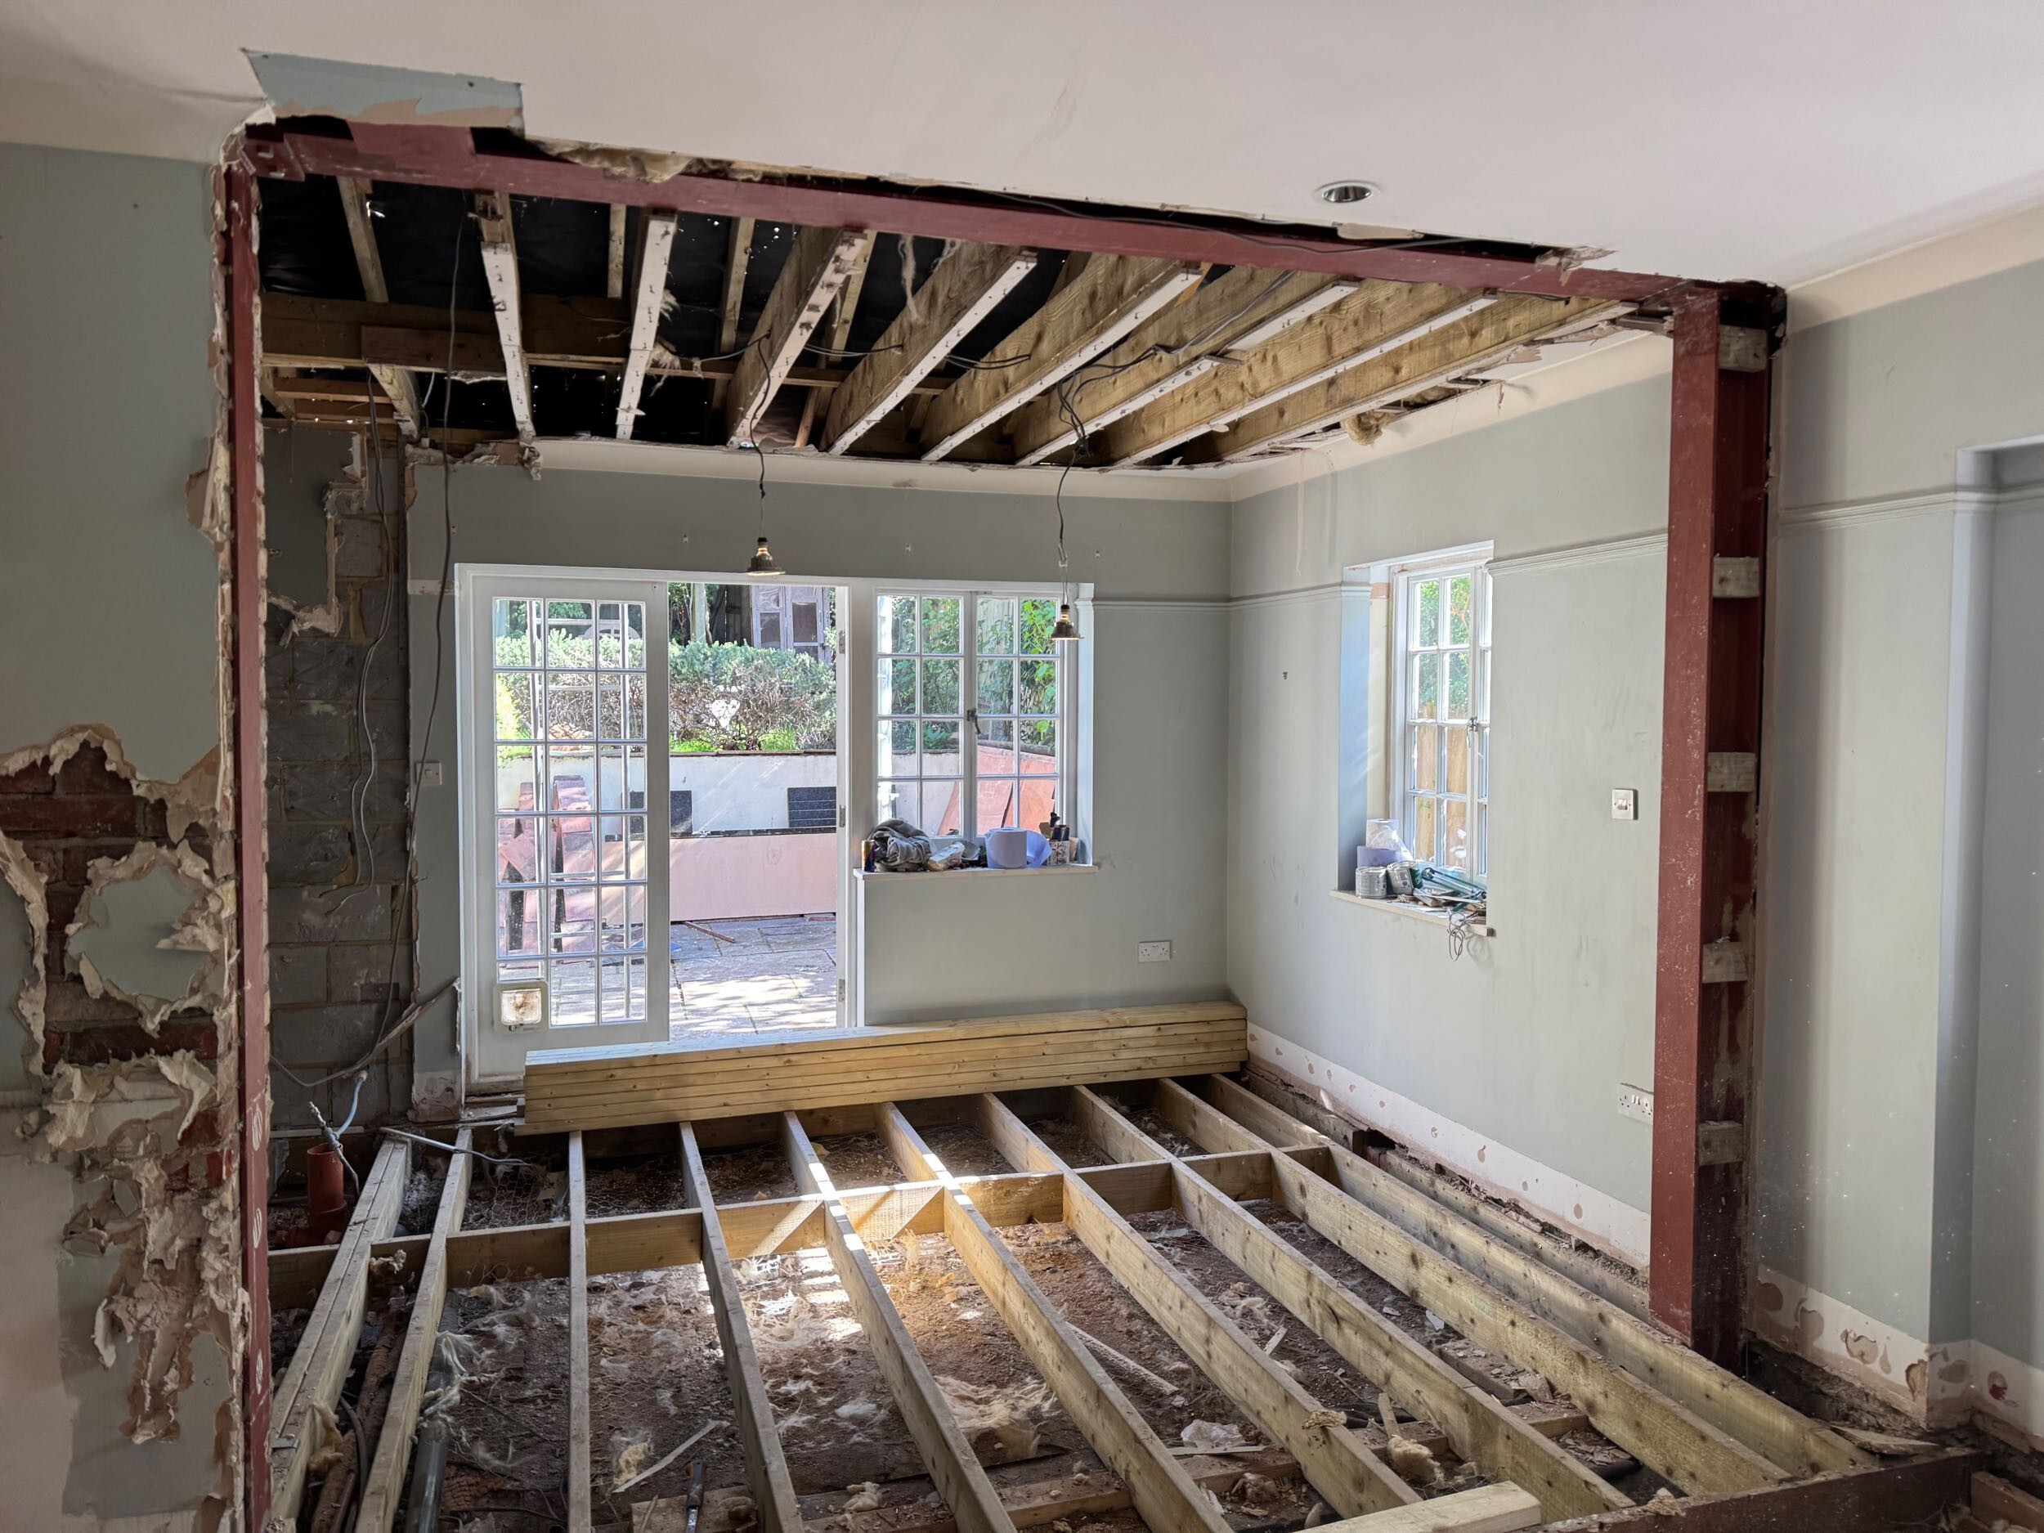
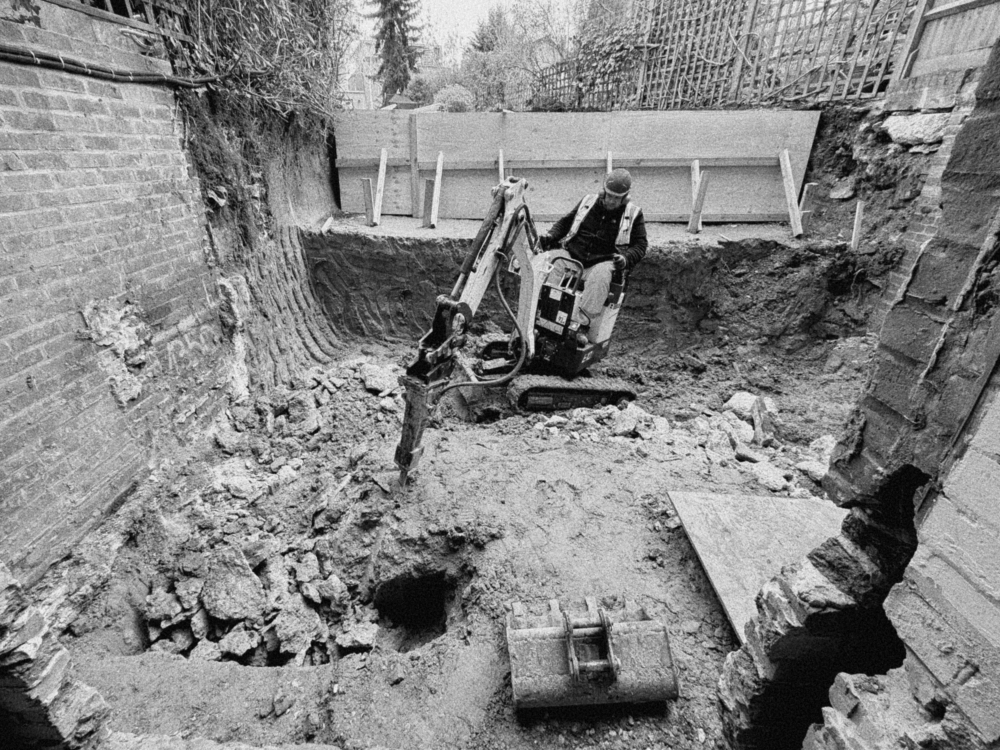
Demolition and strip out

We take the house back to structure and remove what is past its life, with your home and neighbours protected throughout.

Placeholder: strip out on site
Rear taken back to structure
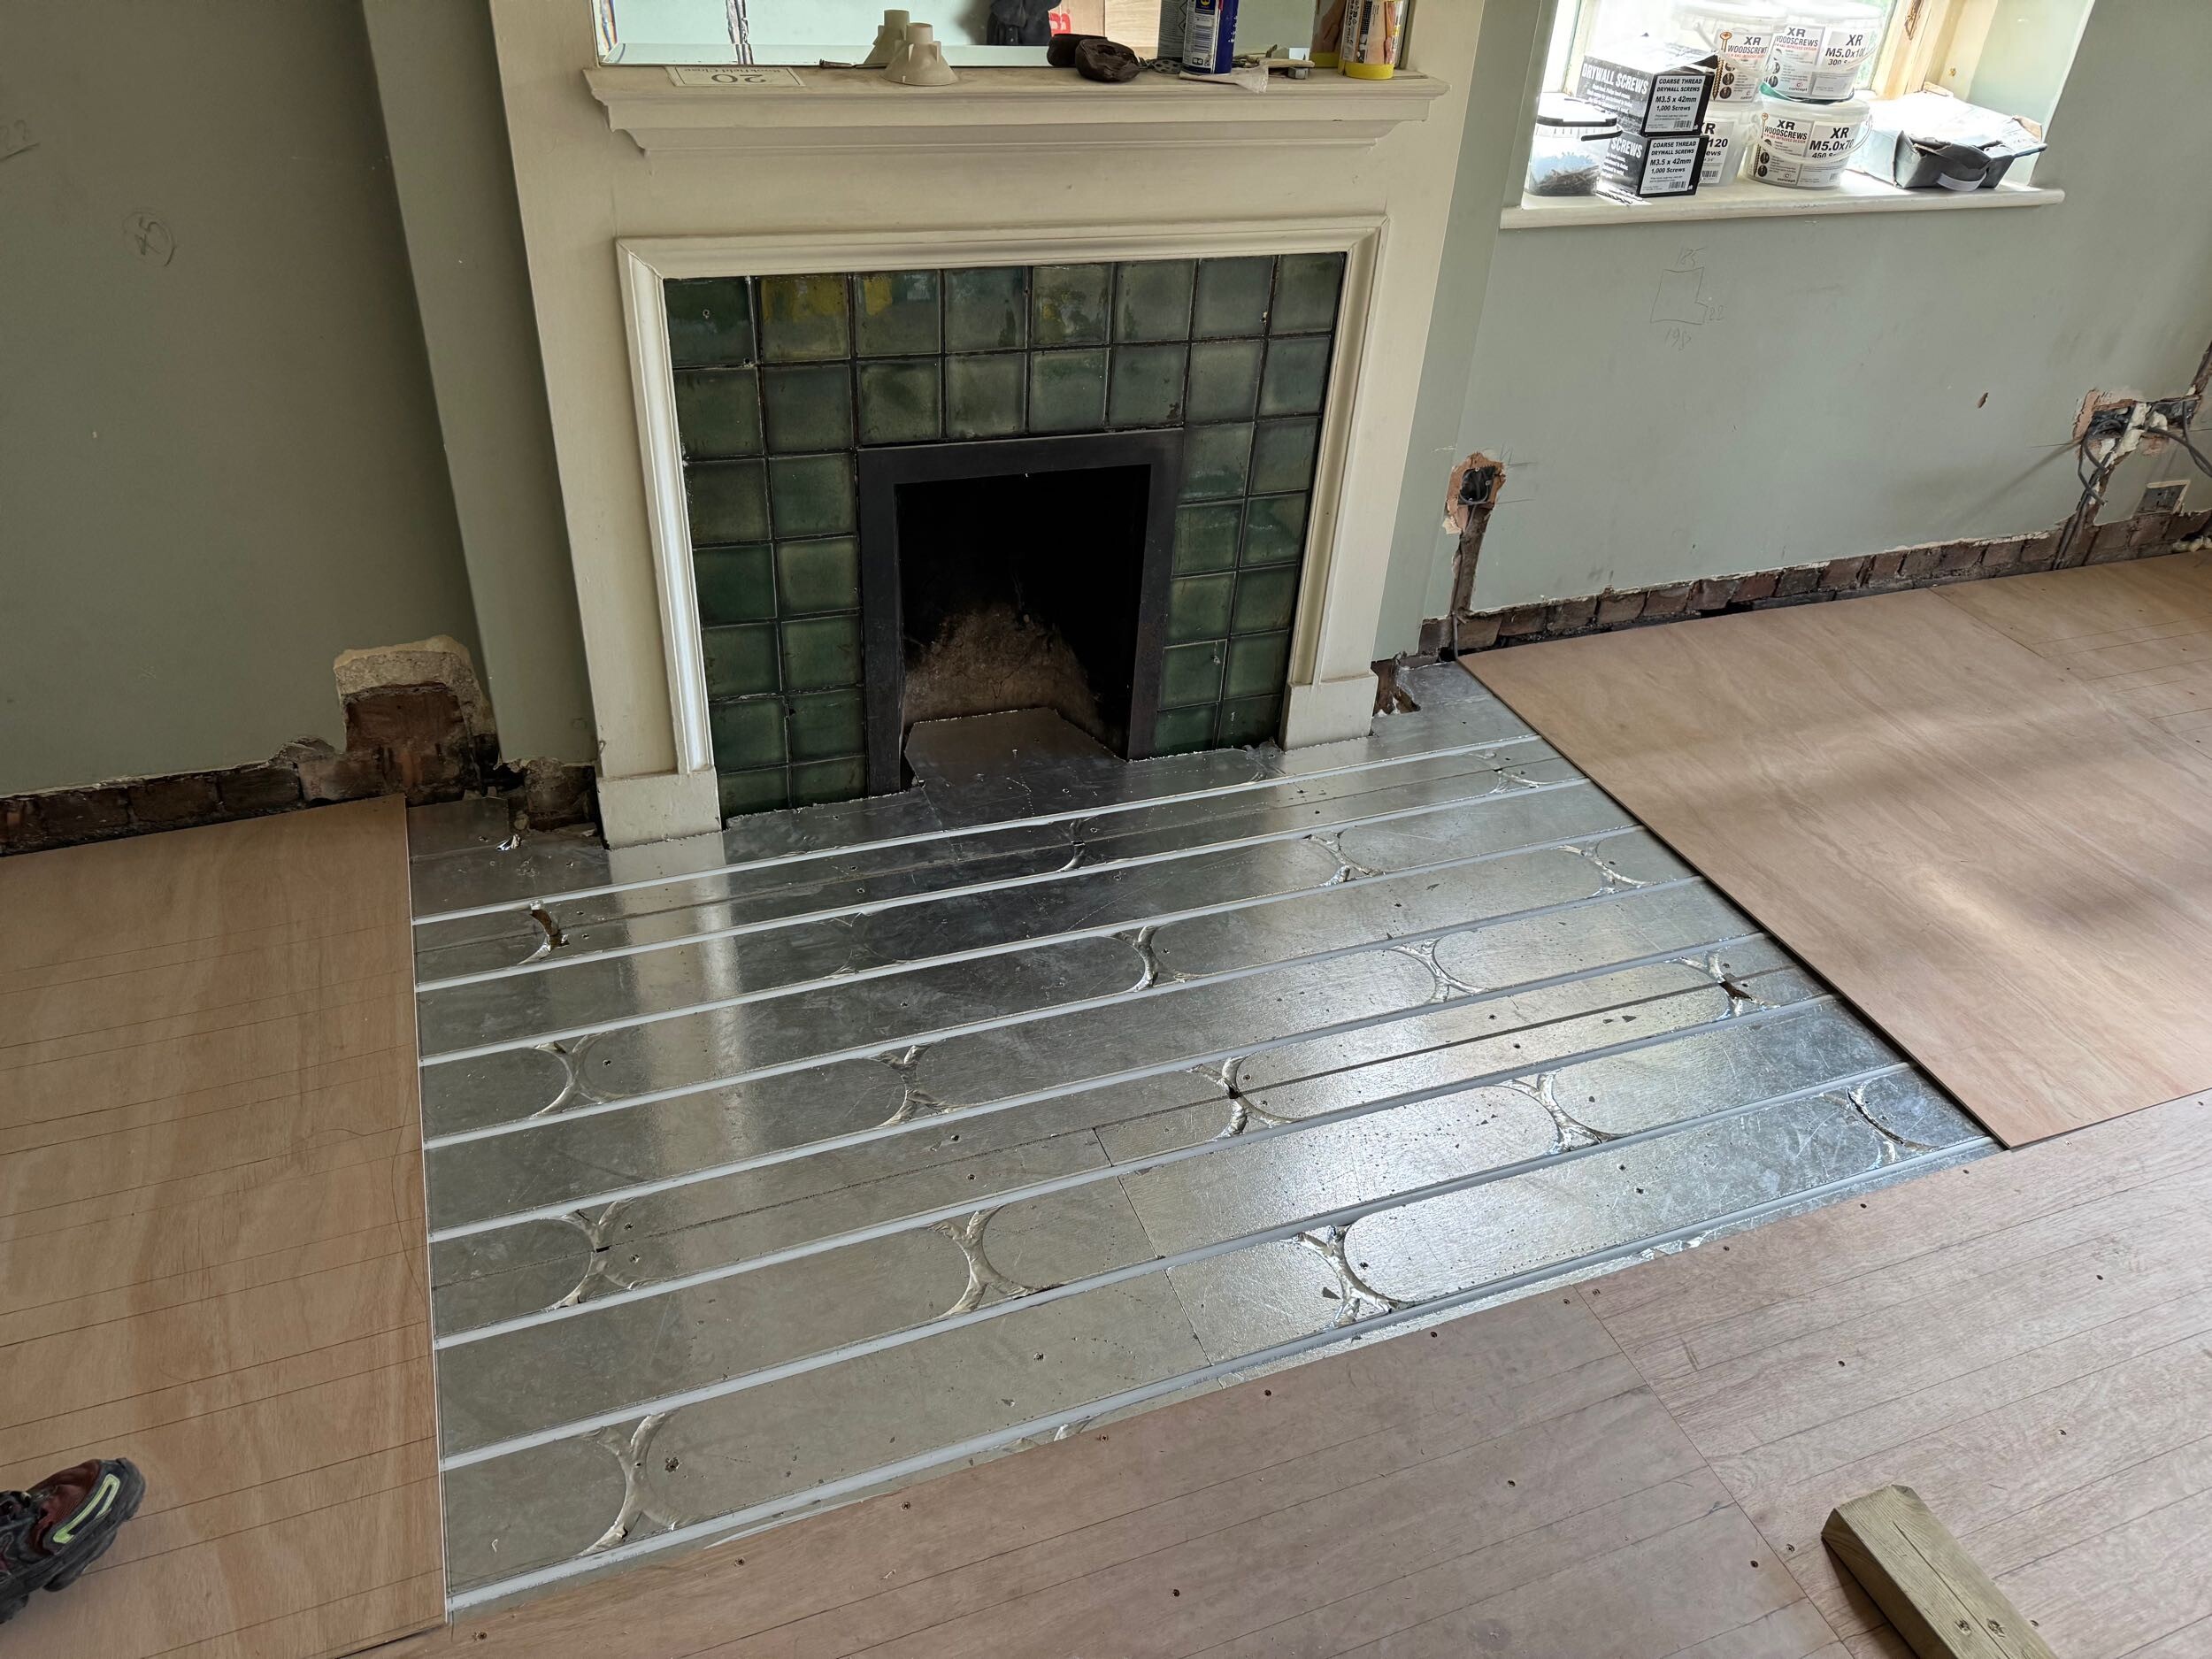
Flooring stripped back for levelling, insulation and under-floor heating
03

Services and structural changes

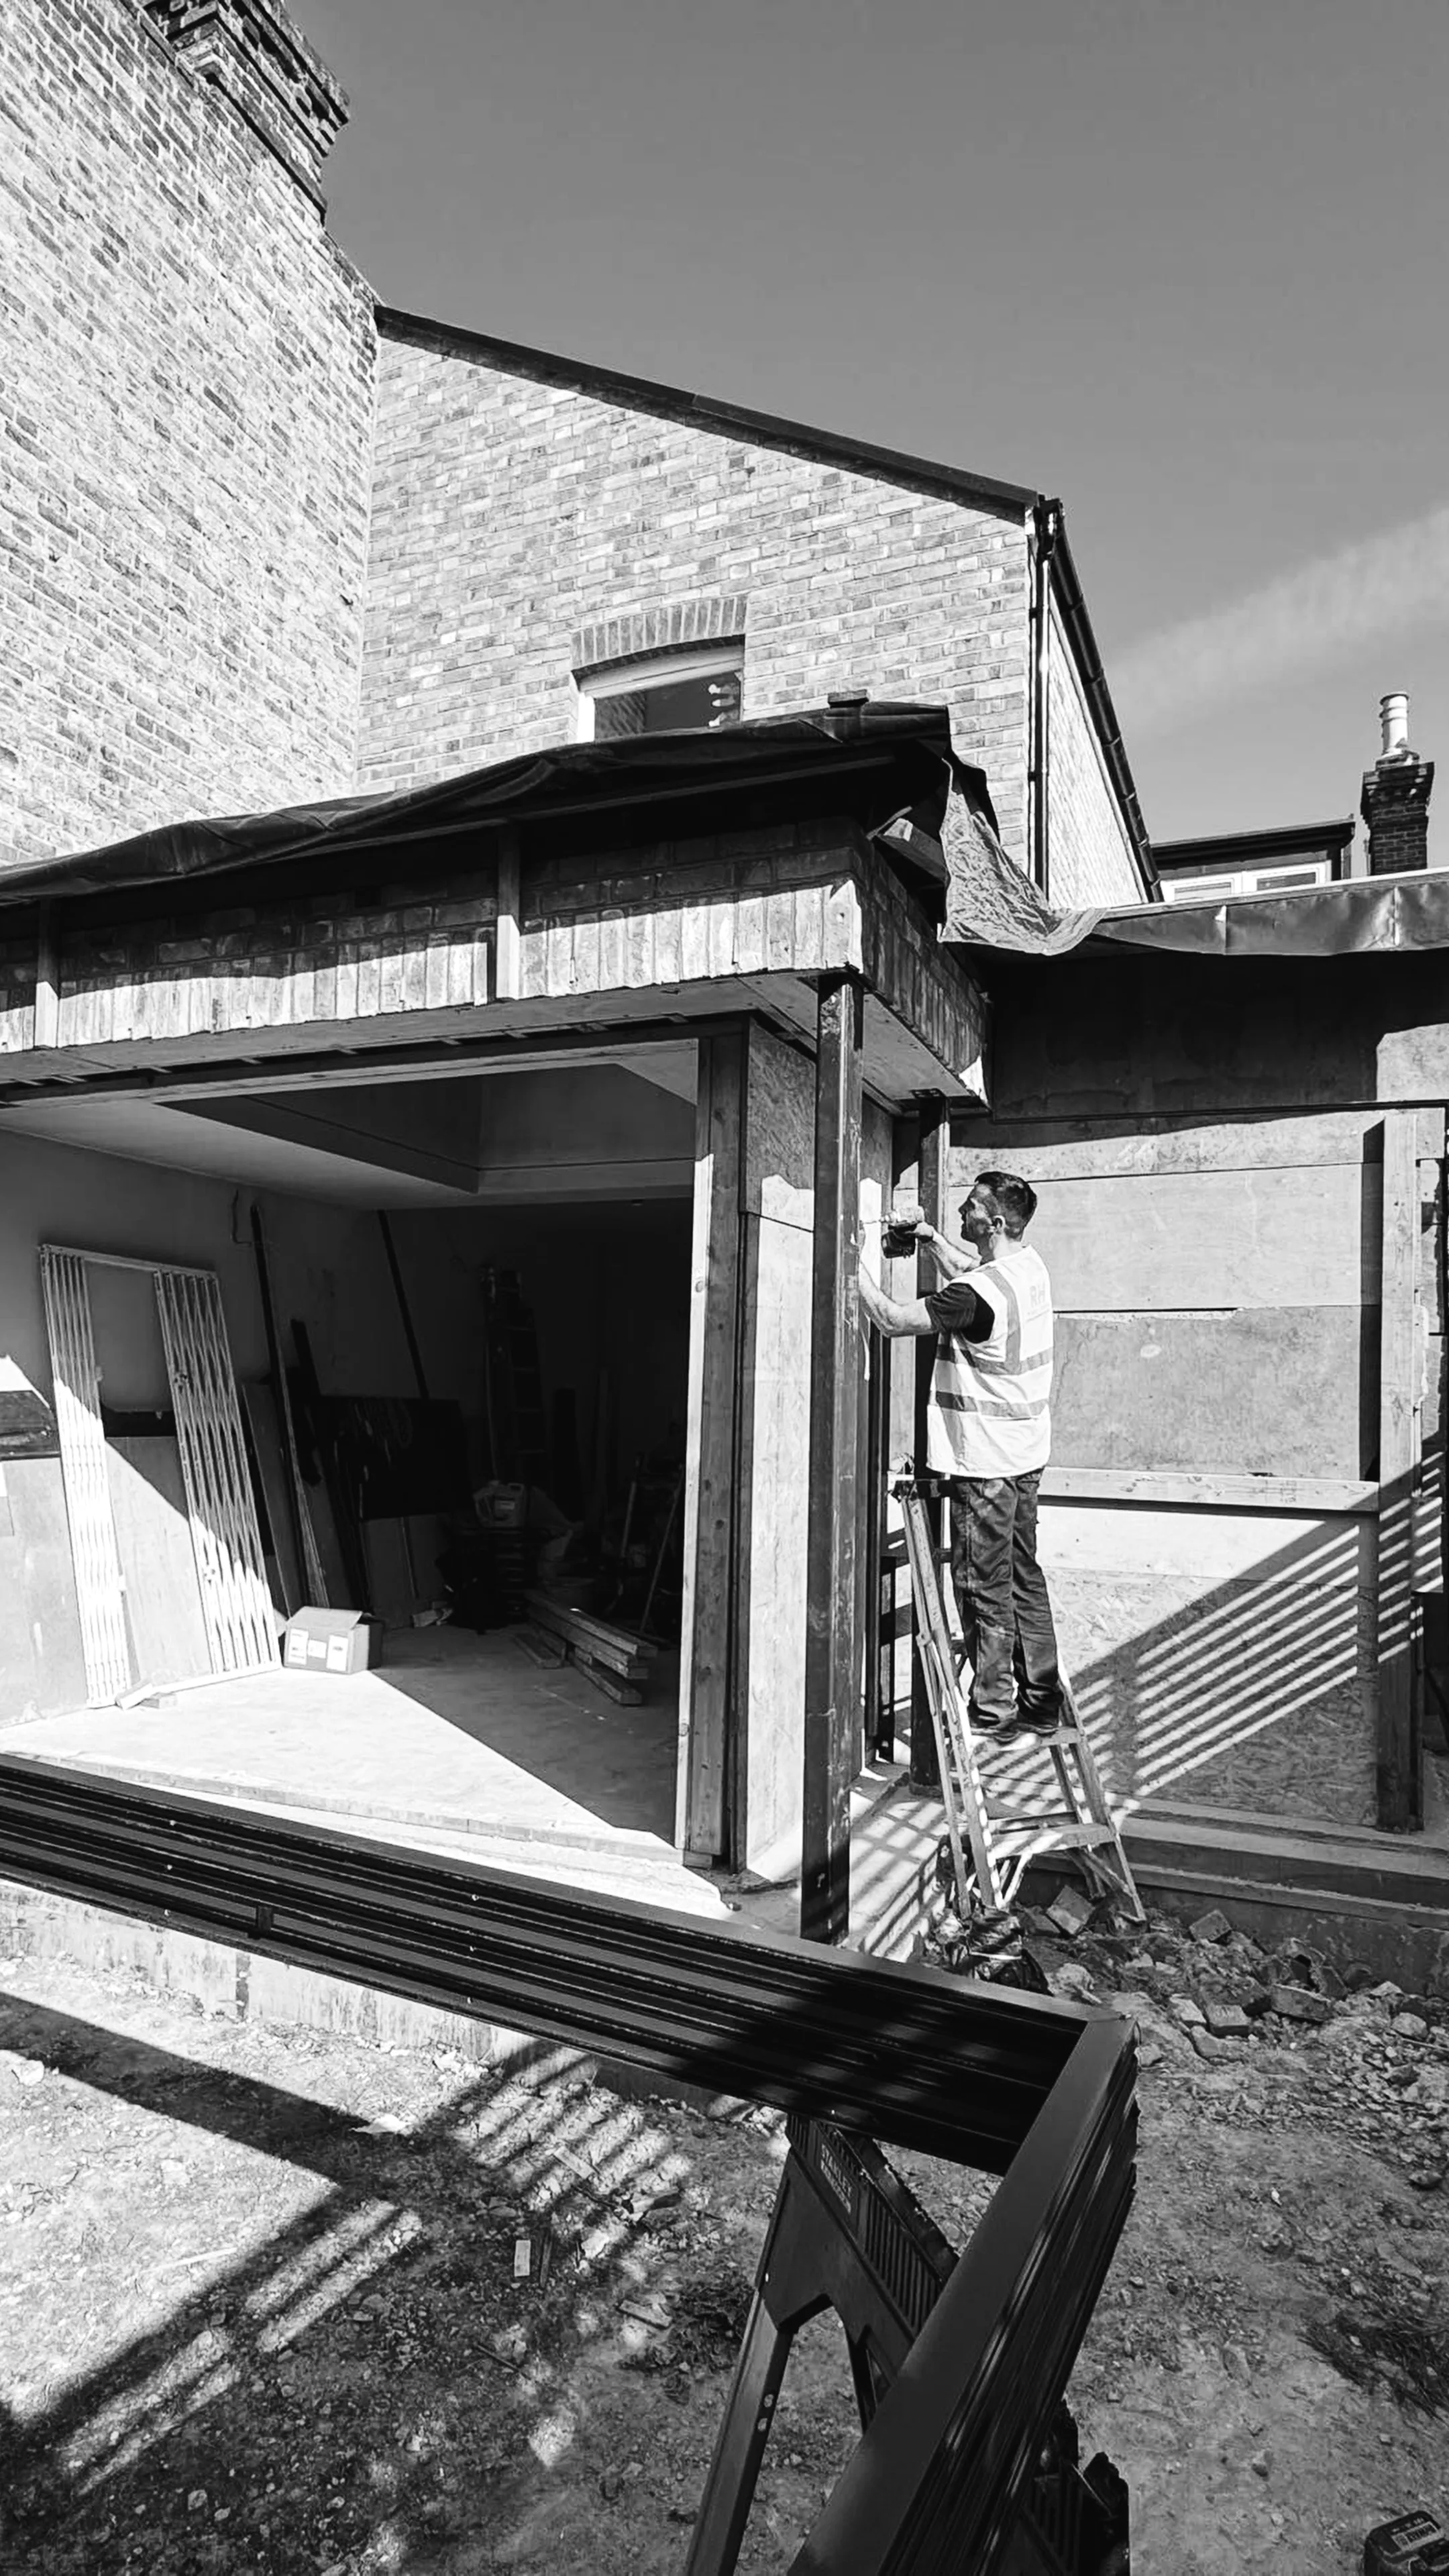
New steelwork opens up the rear, while a full rewire, new boiler and underfloor heating renew the house behind the walls.

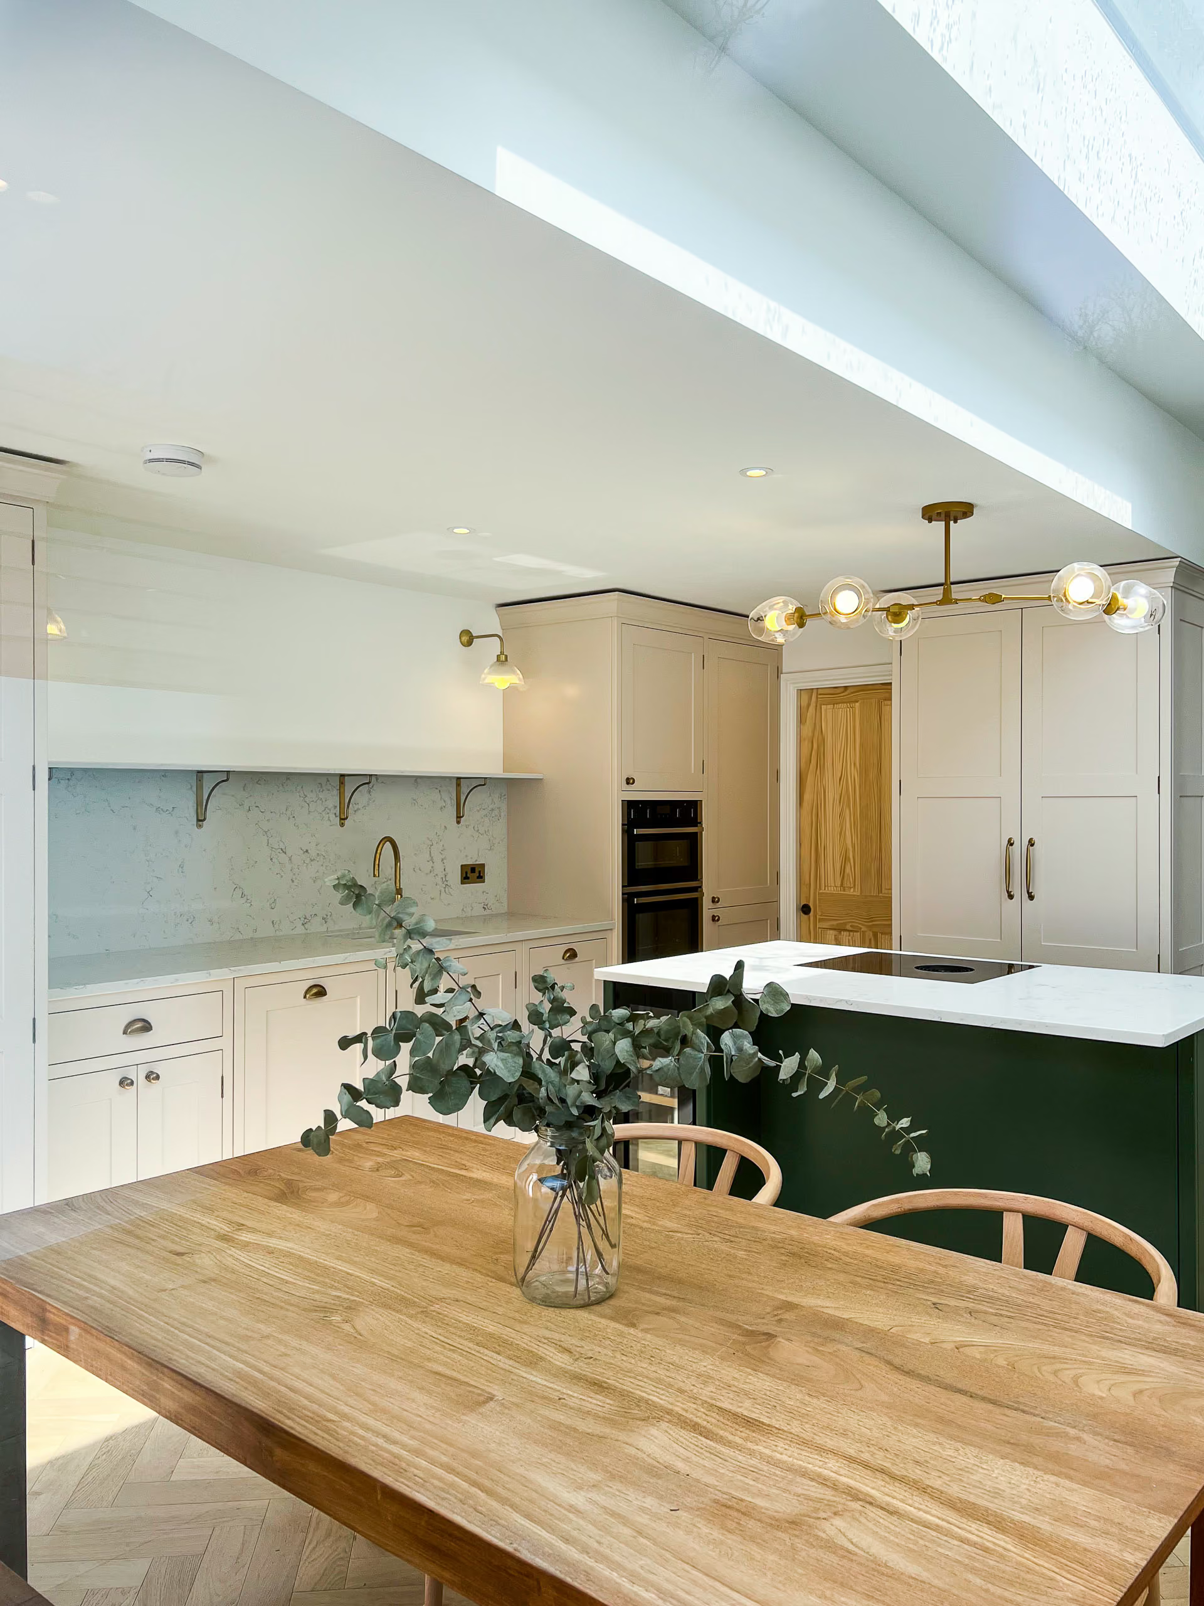
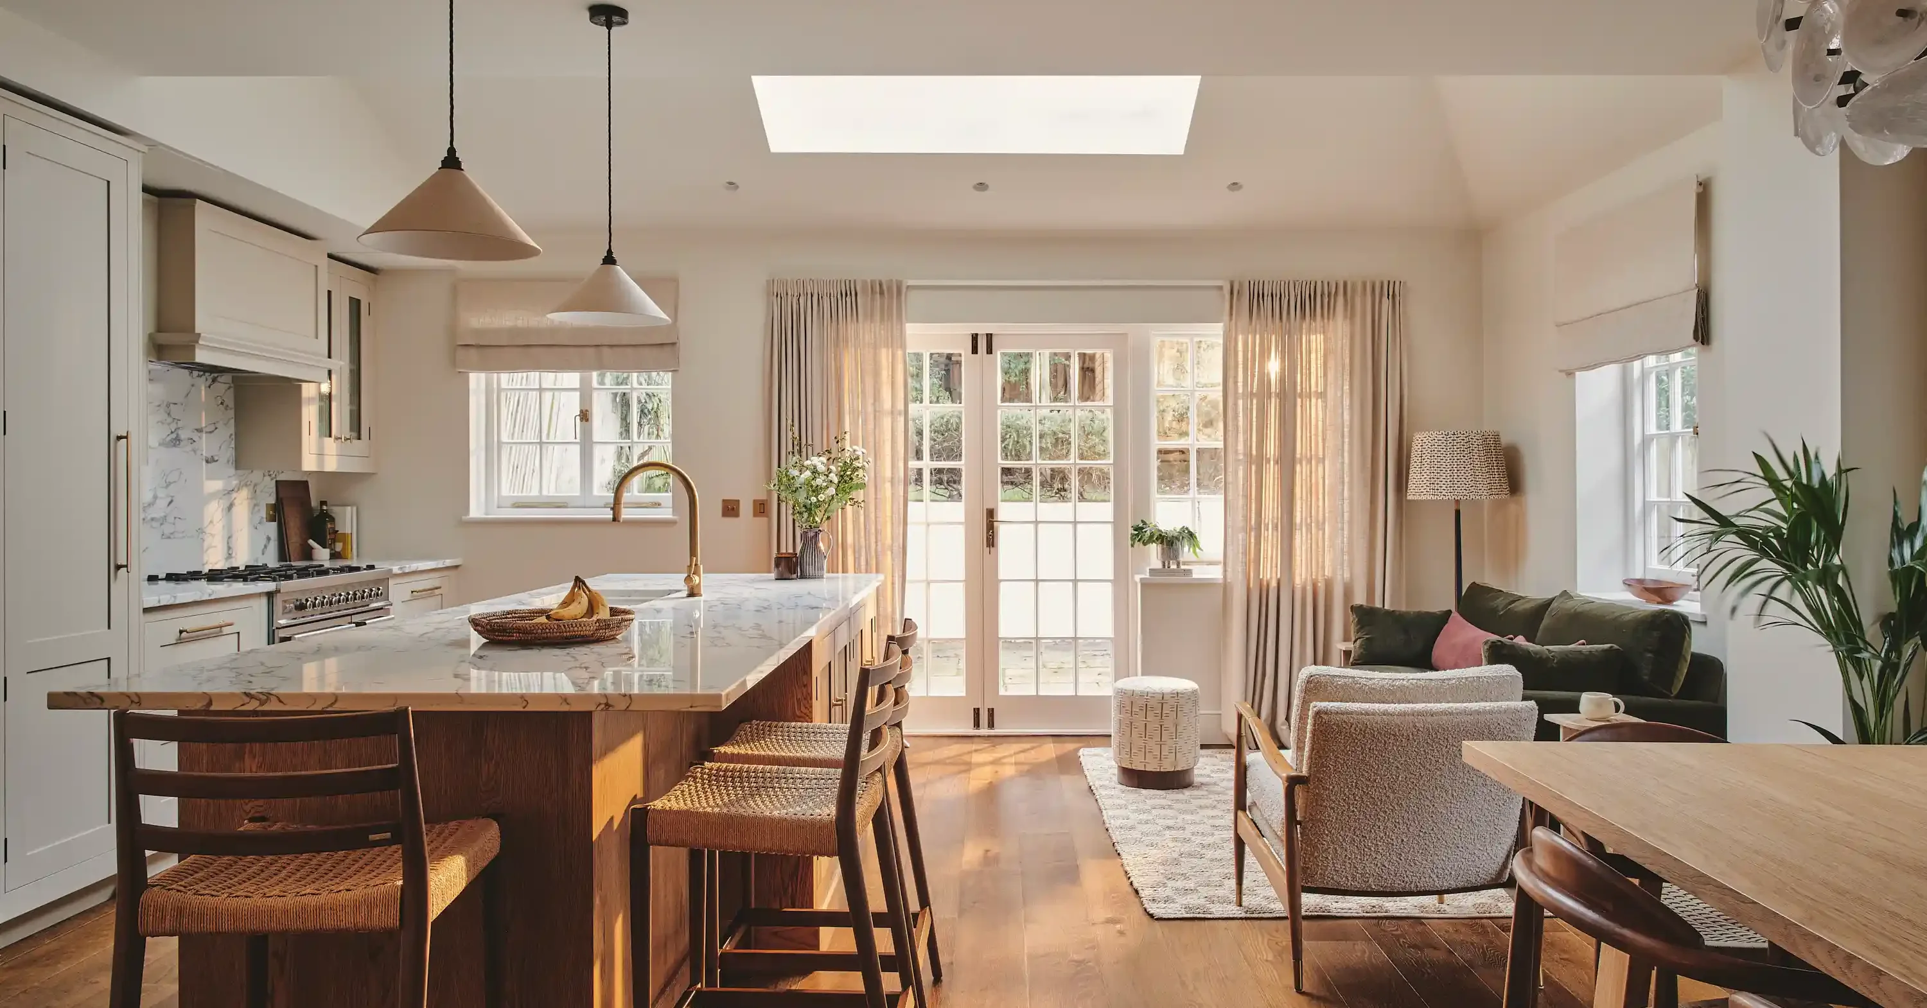
Rookfield Close kitchen
Underfloor heating integrated by our team
Rookfield Close kitchen extension with conservation rooflight
Conservation rooflight
New steel frame opens up the rear
Water underfloor heating
04

Bespoke cabinetry

Joinery made for the house: wardrobes, a study desk, a living room dresser and a hall bench.

Rookfield Close bedroom with study desk
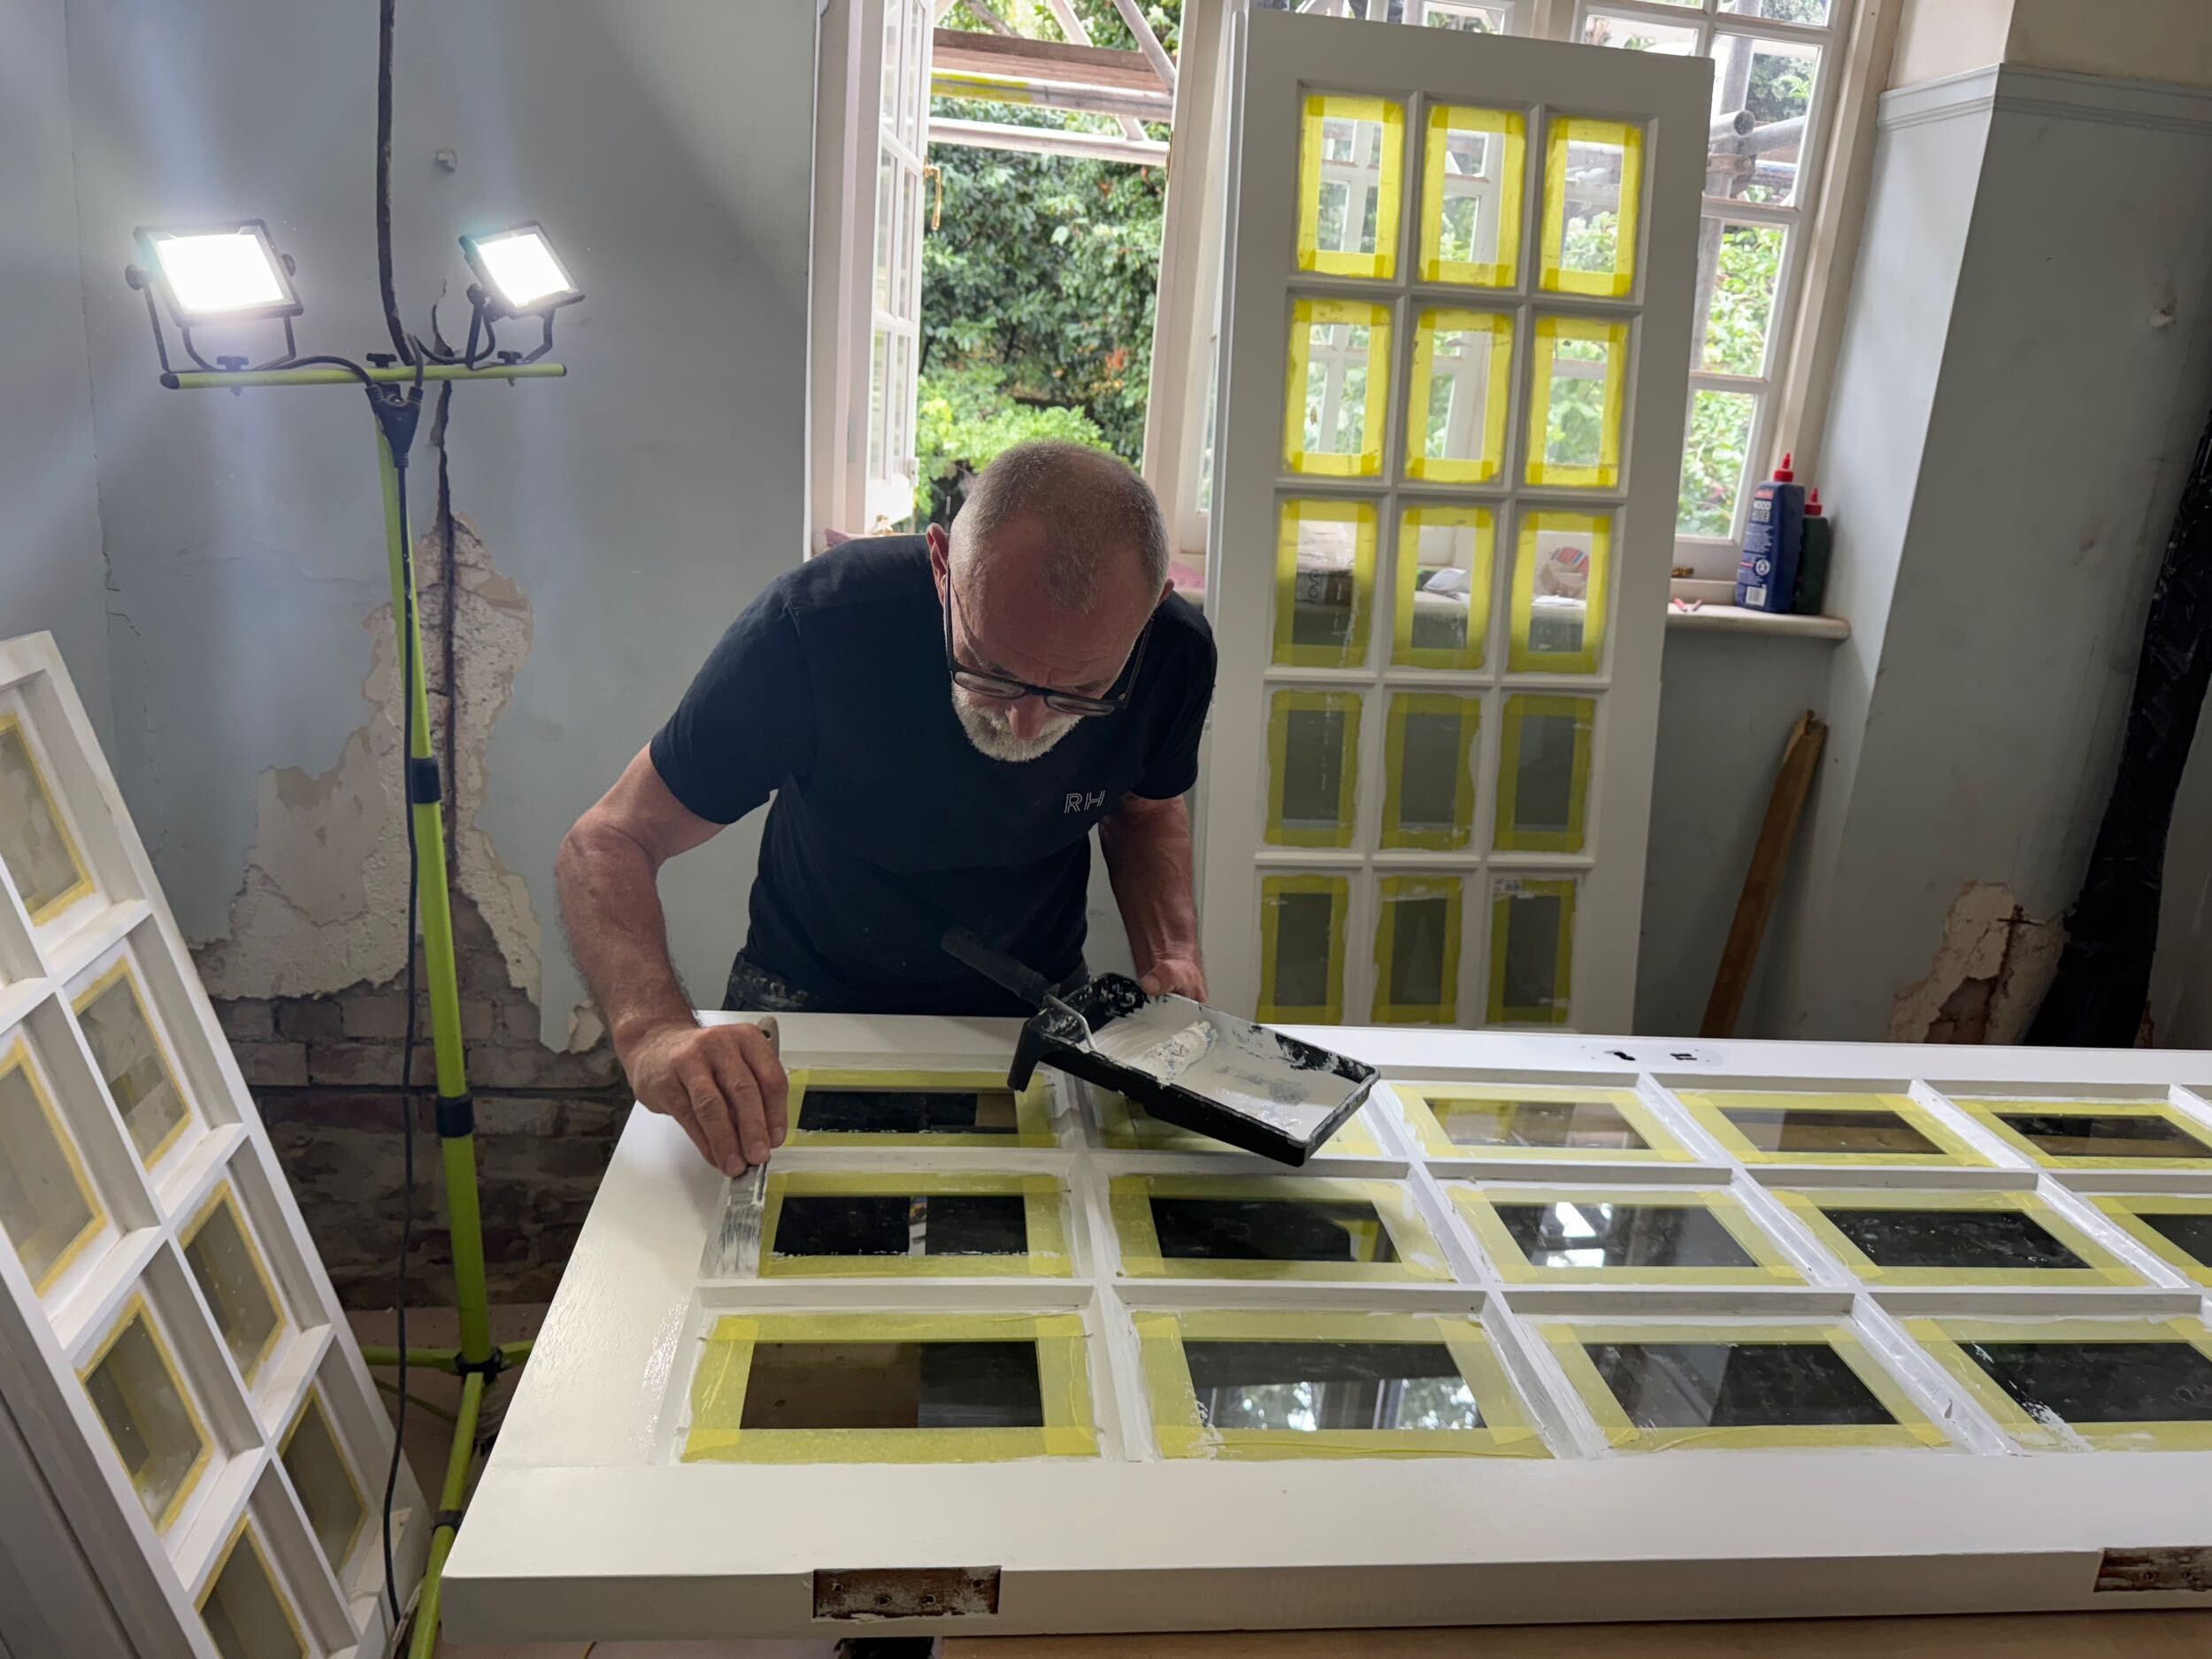
Window restoration by our carpenters
Rookfield Close hall bench and coat storage
Hall coat hooks and shelf
Bench seat with shoe storage below
05

Flooring and doors

Engineered timber boards throughout, with acoustic insulation between the joists and new fire-rated internal doors.

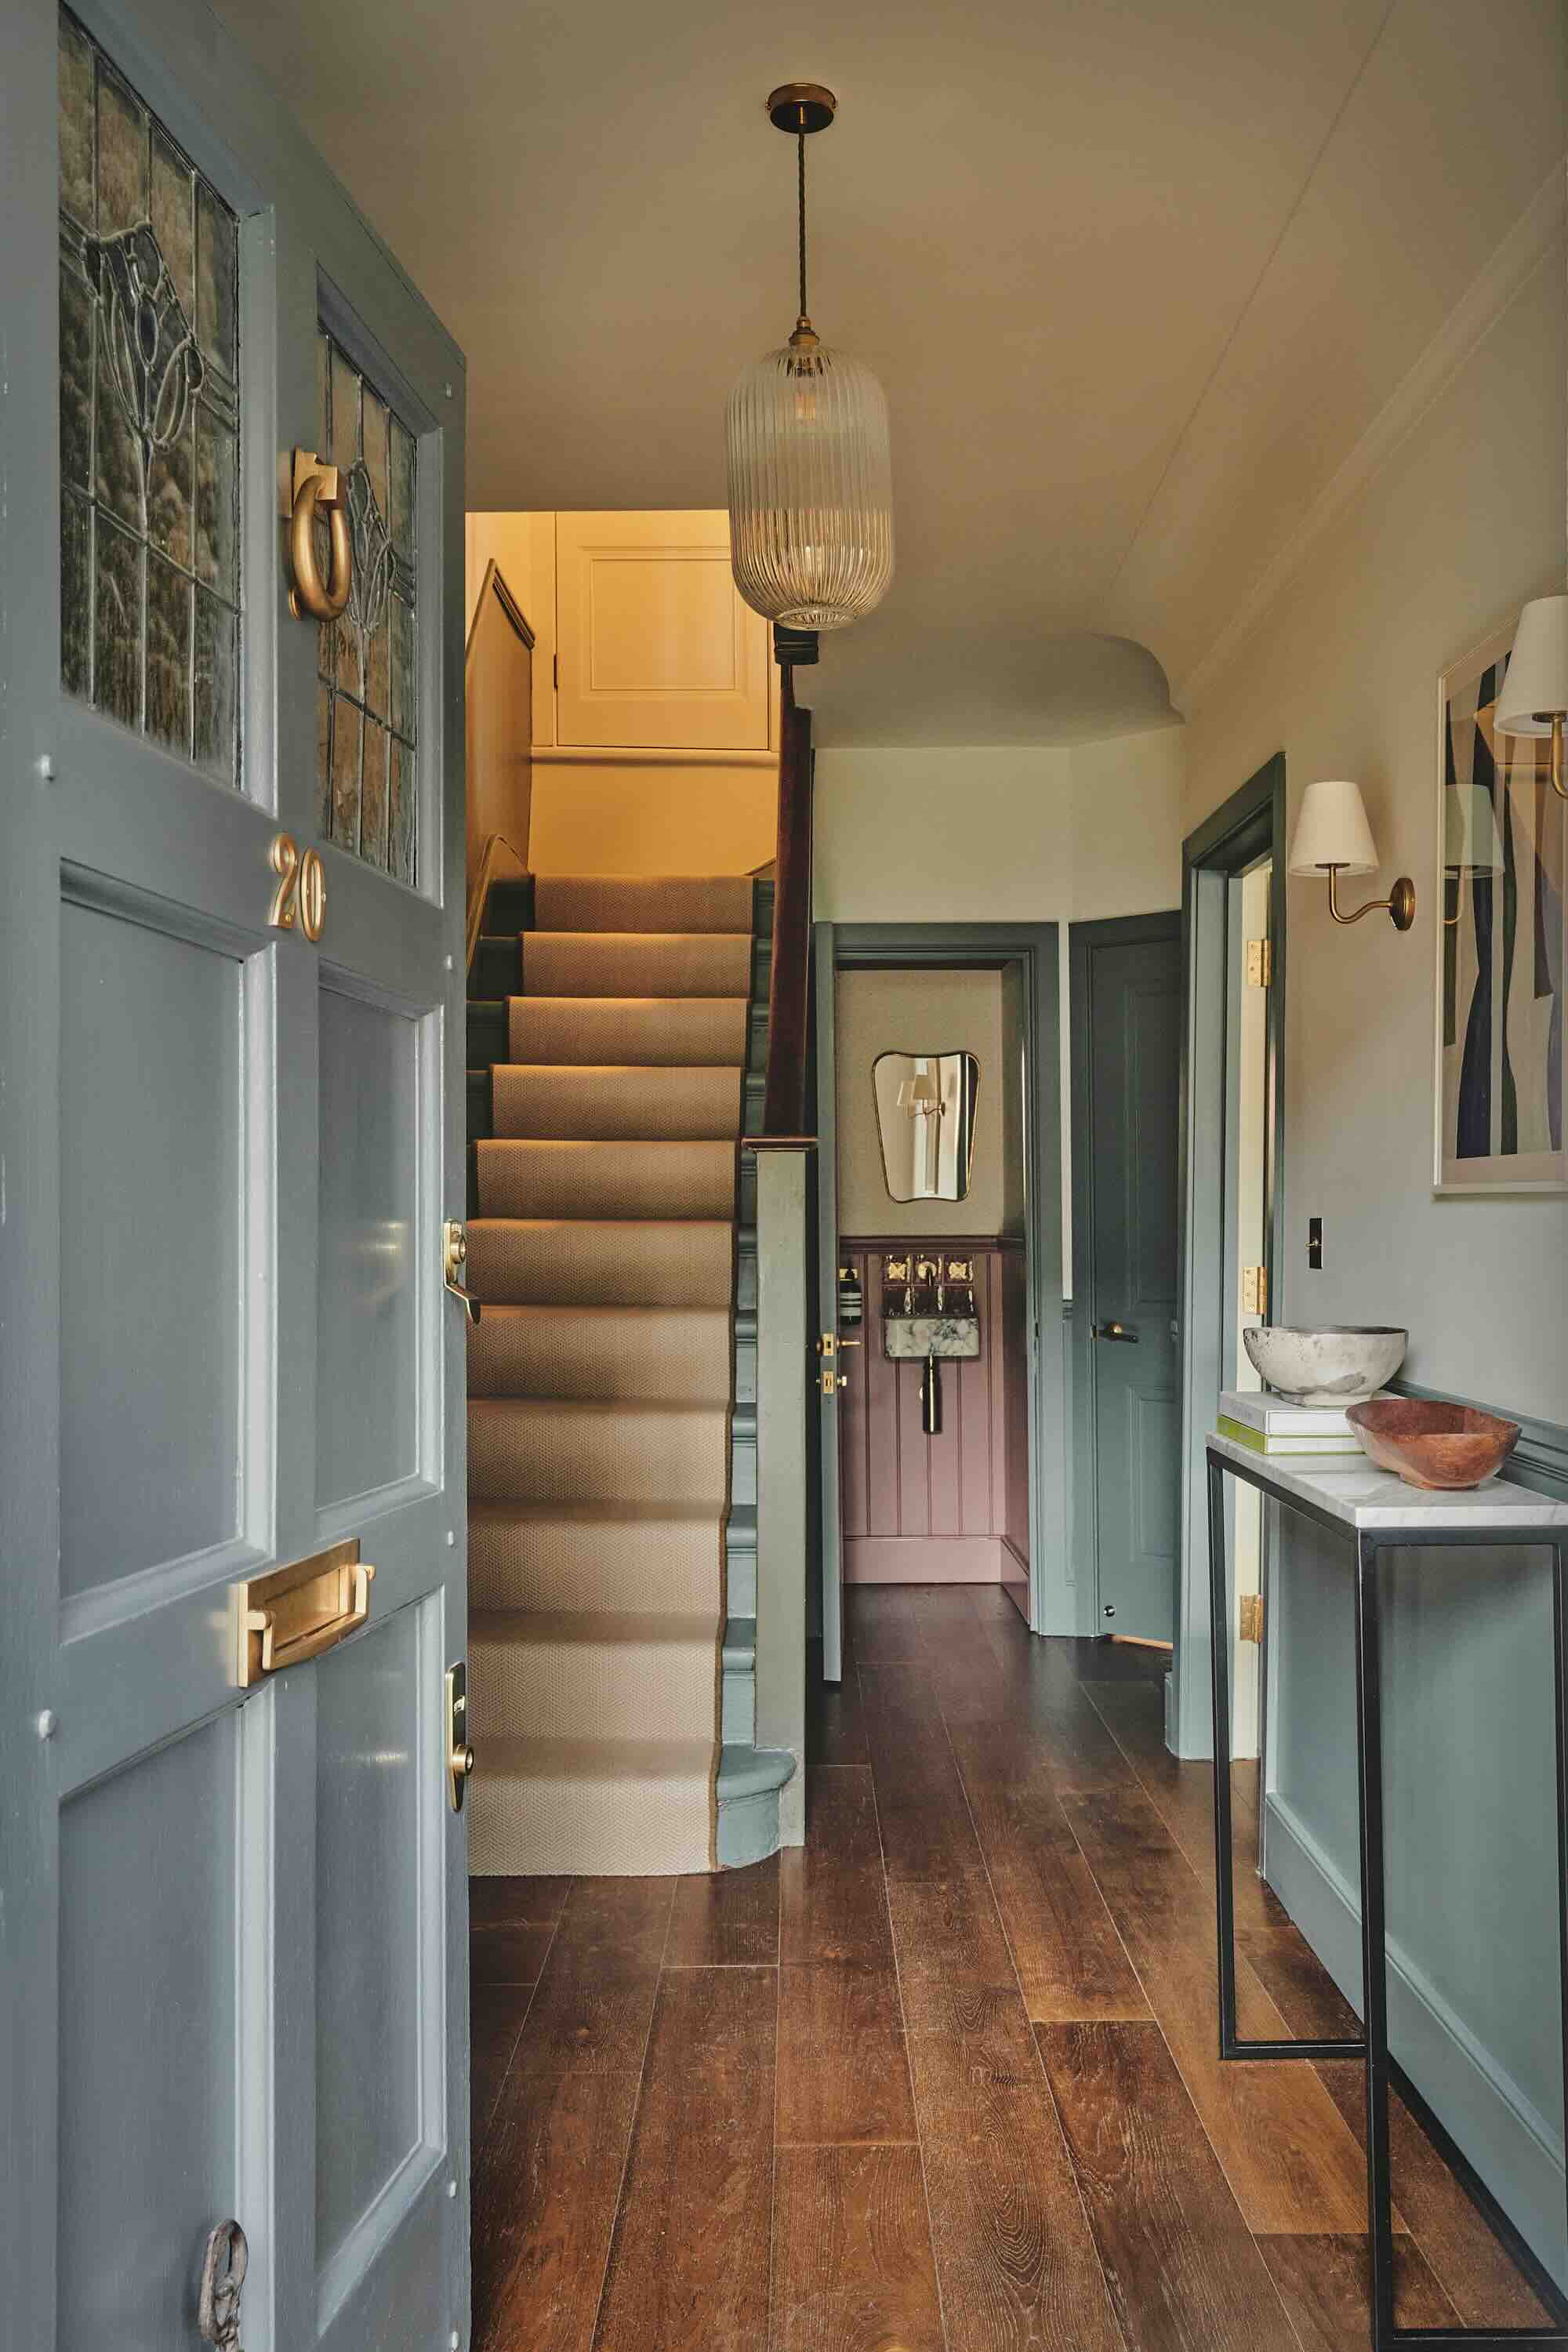
Rookfield Close hall with timber floor and stair
Fire-rated internal doors
Engineered timber floorboards
06

Decoration and finishes

A fresh plaster skim, new skirting and trims, and rebuilt bathrooms bring every room to an as-new finish.

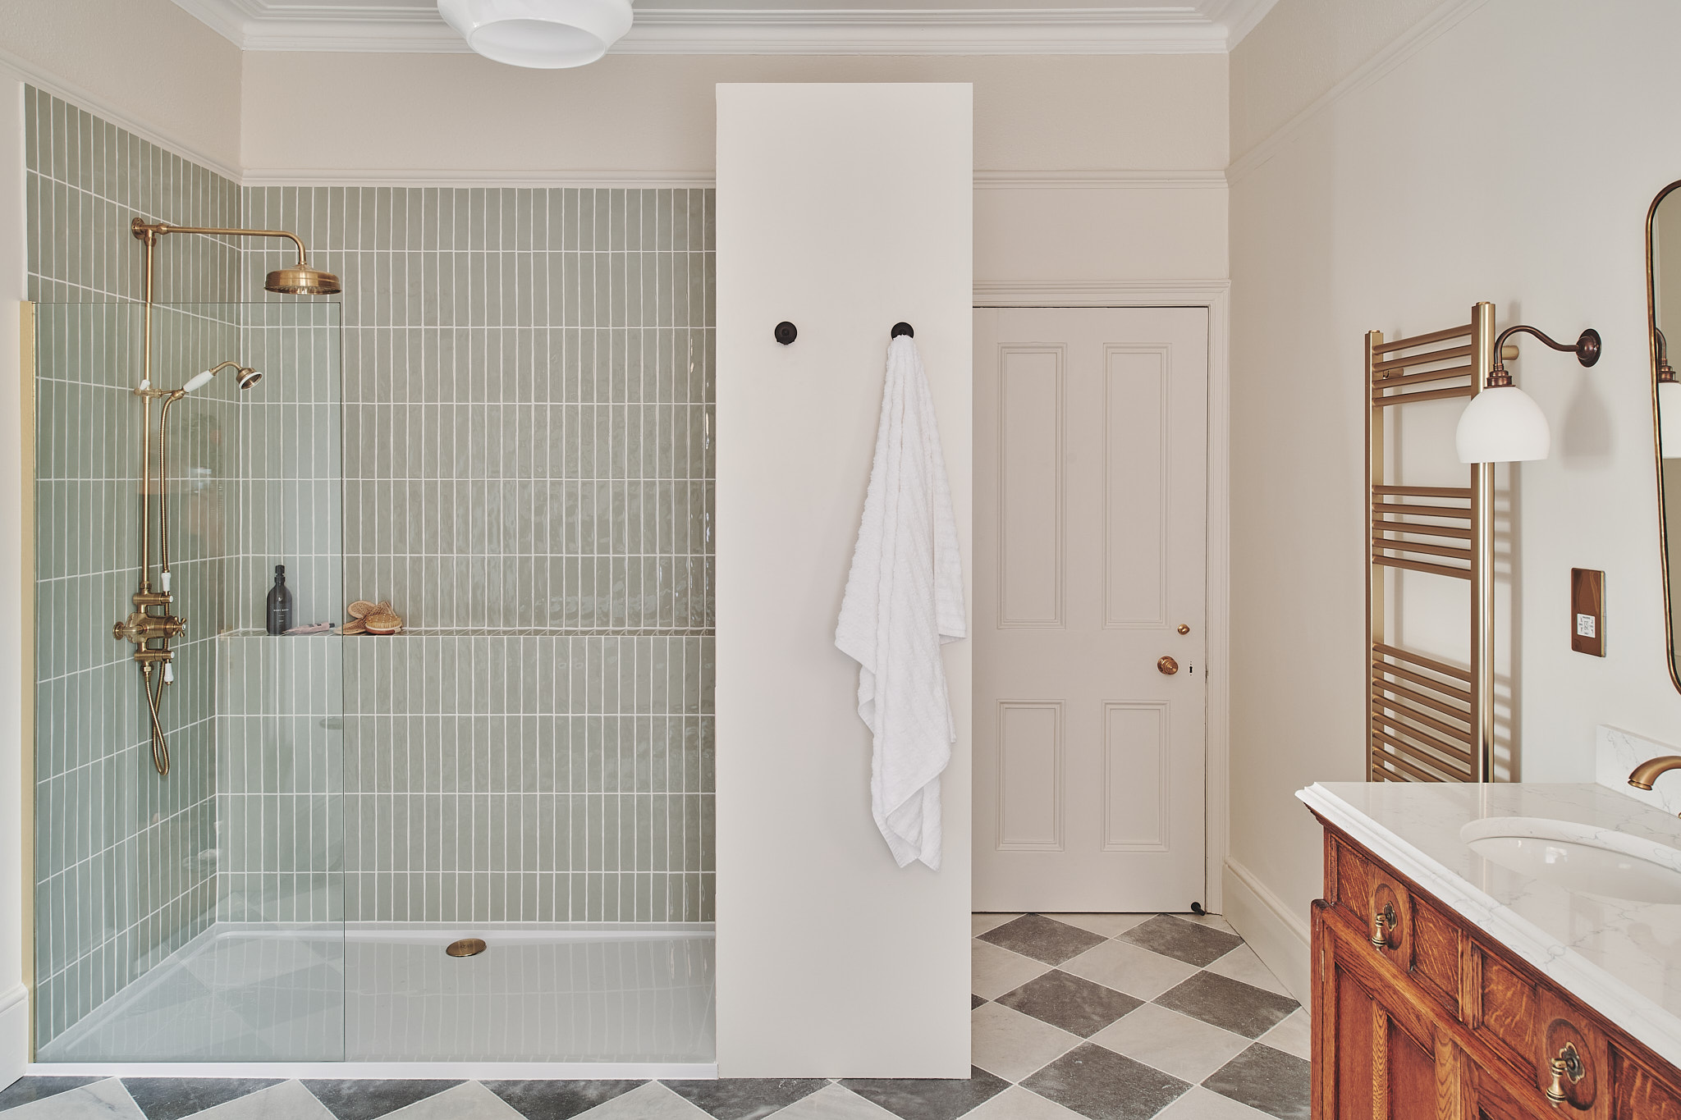
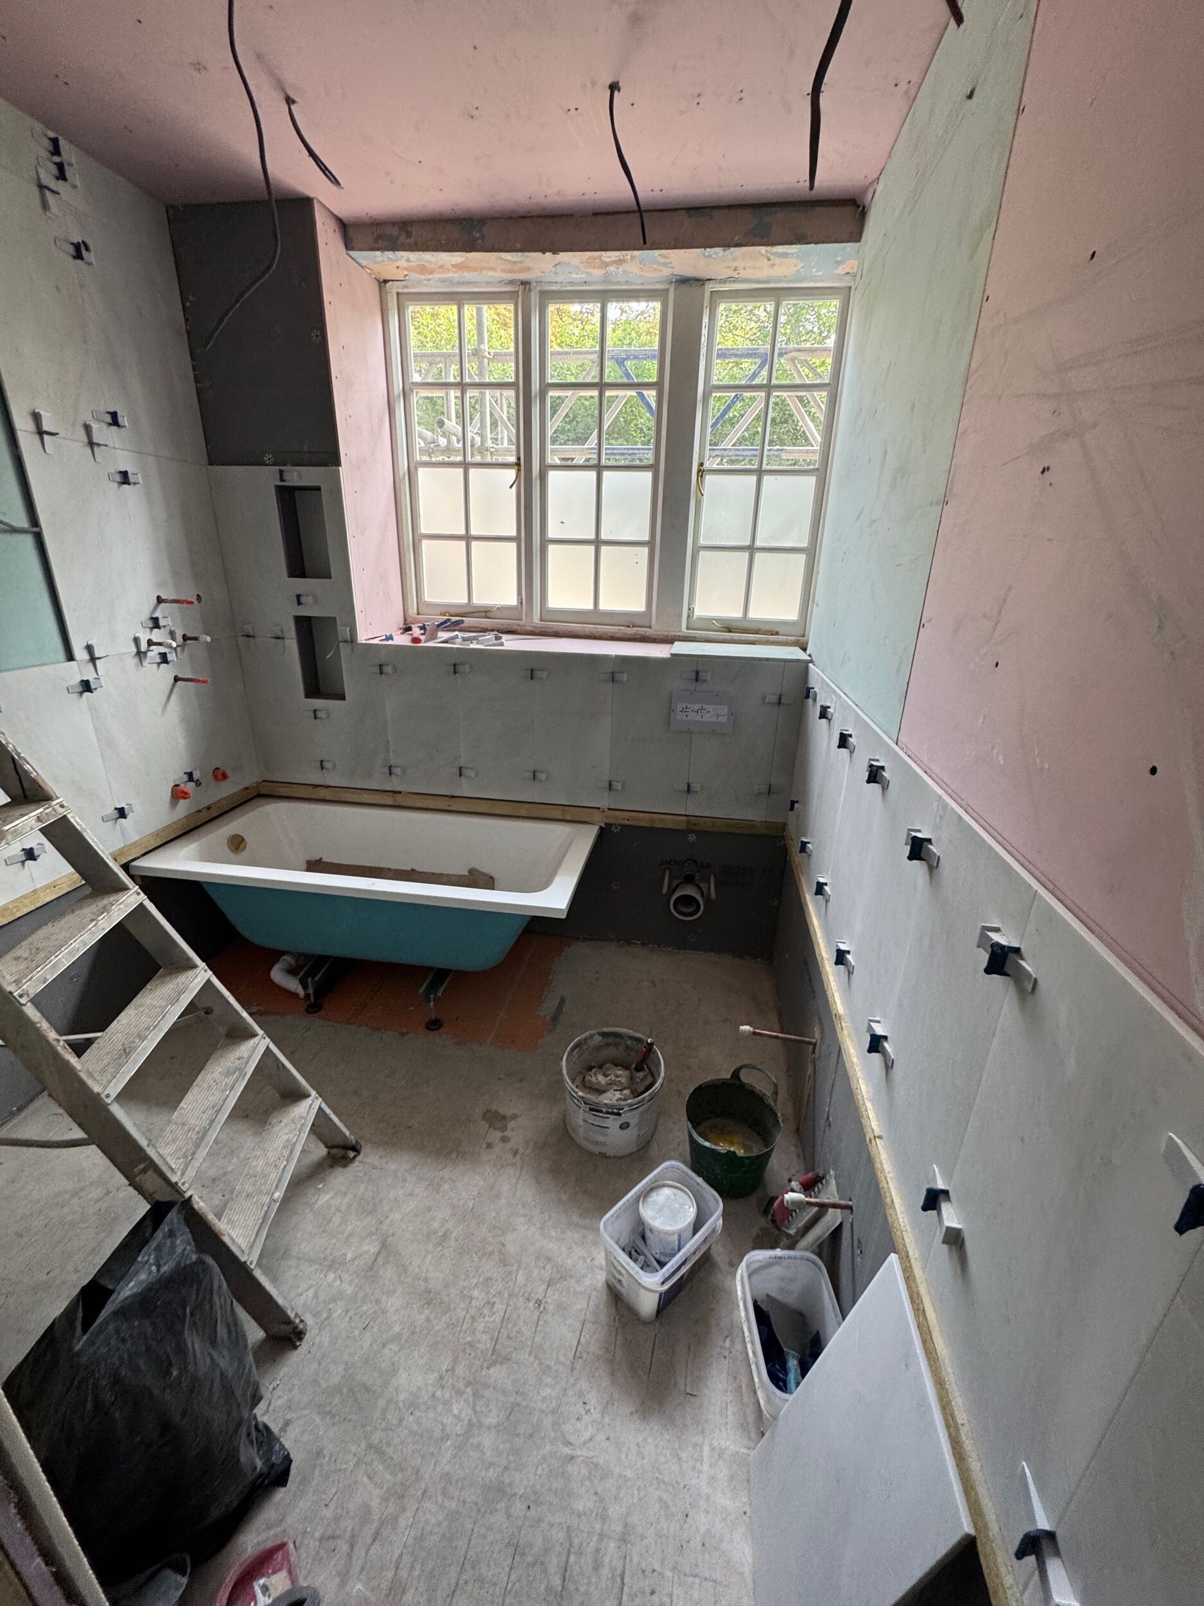
Rookfield Close bathroom with brass fittings
FAmily bathroom in progress...
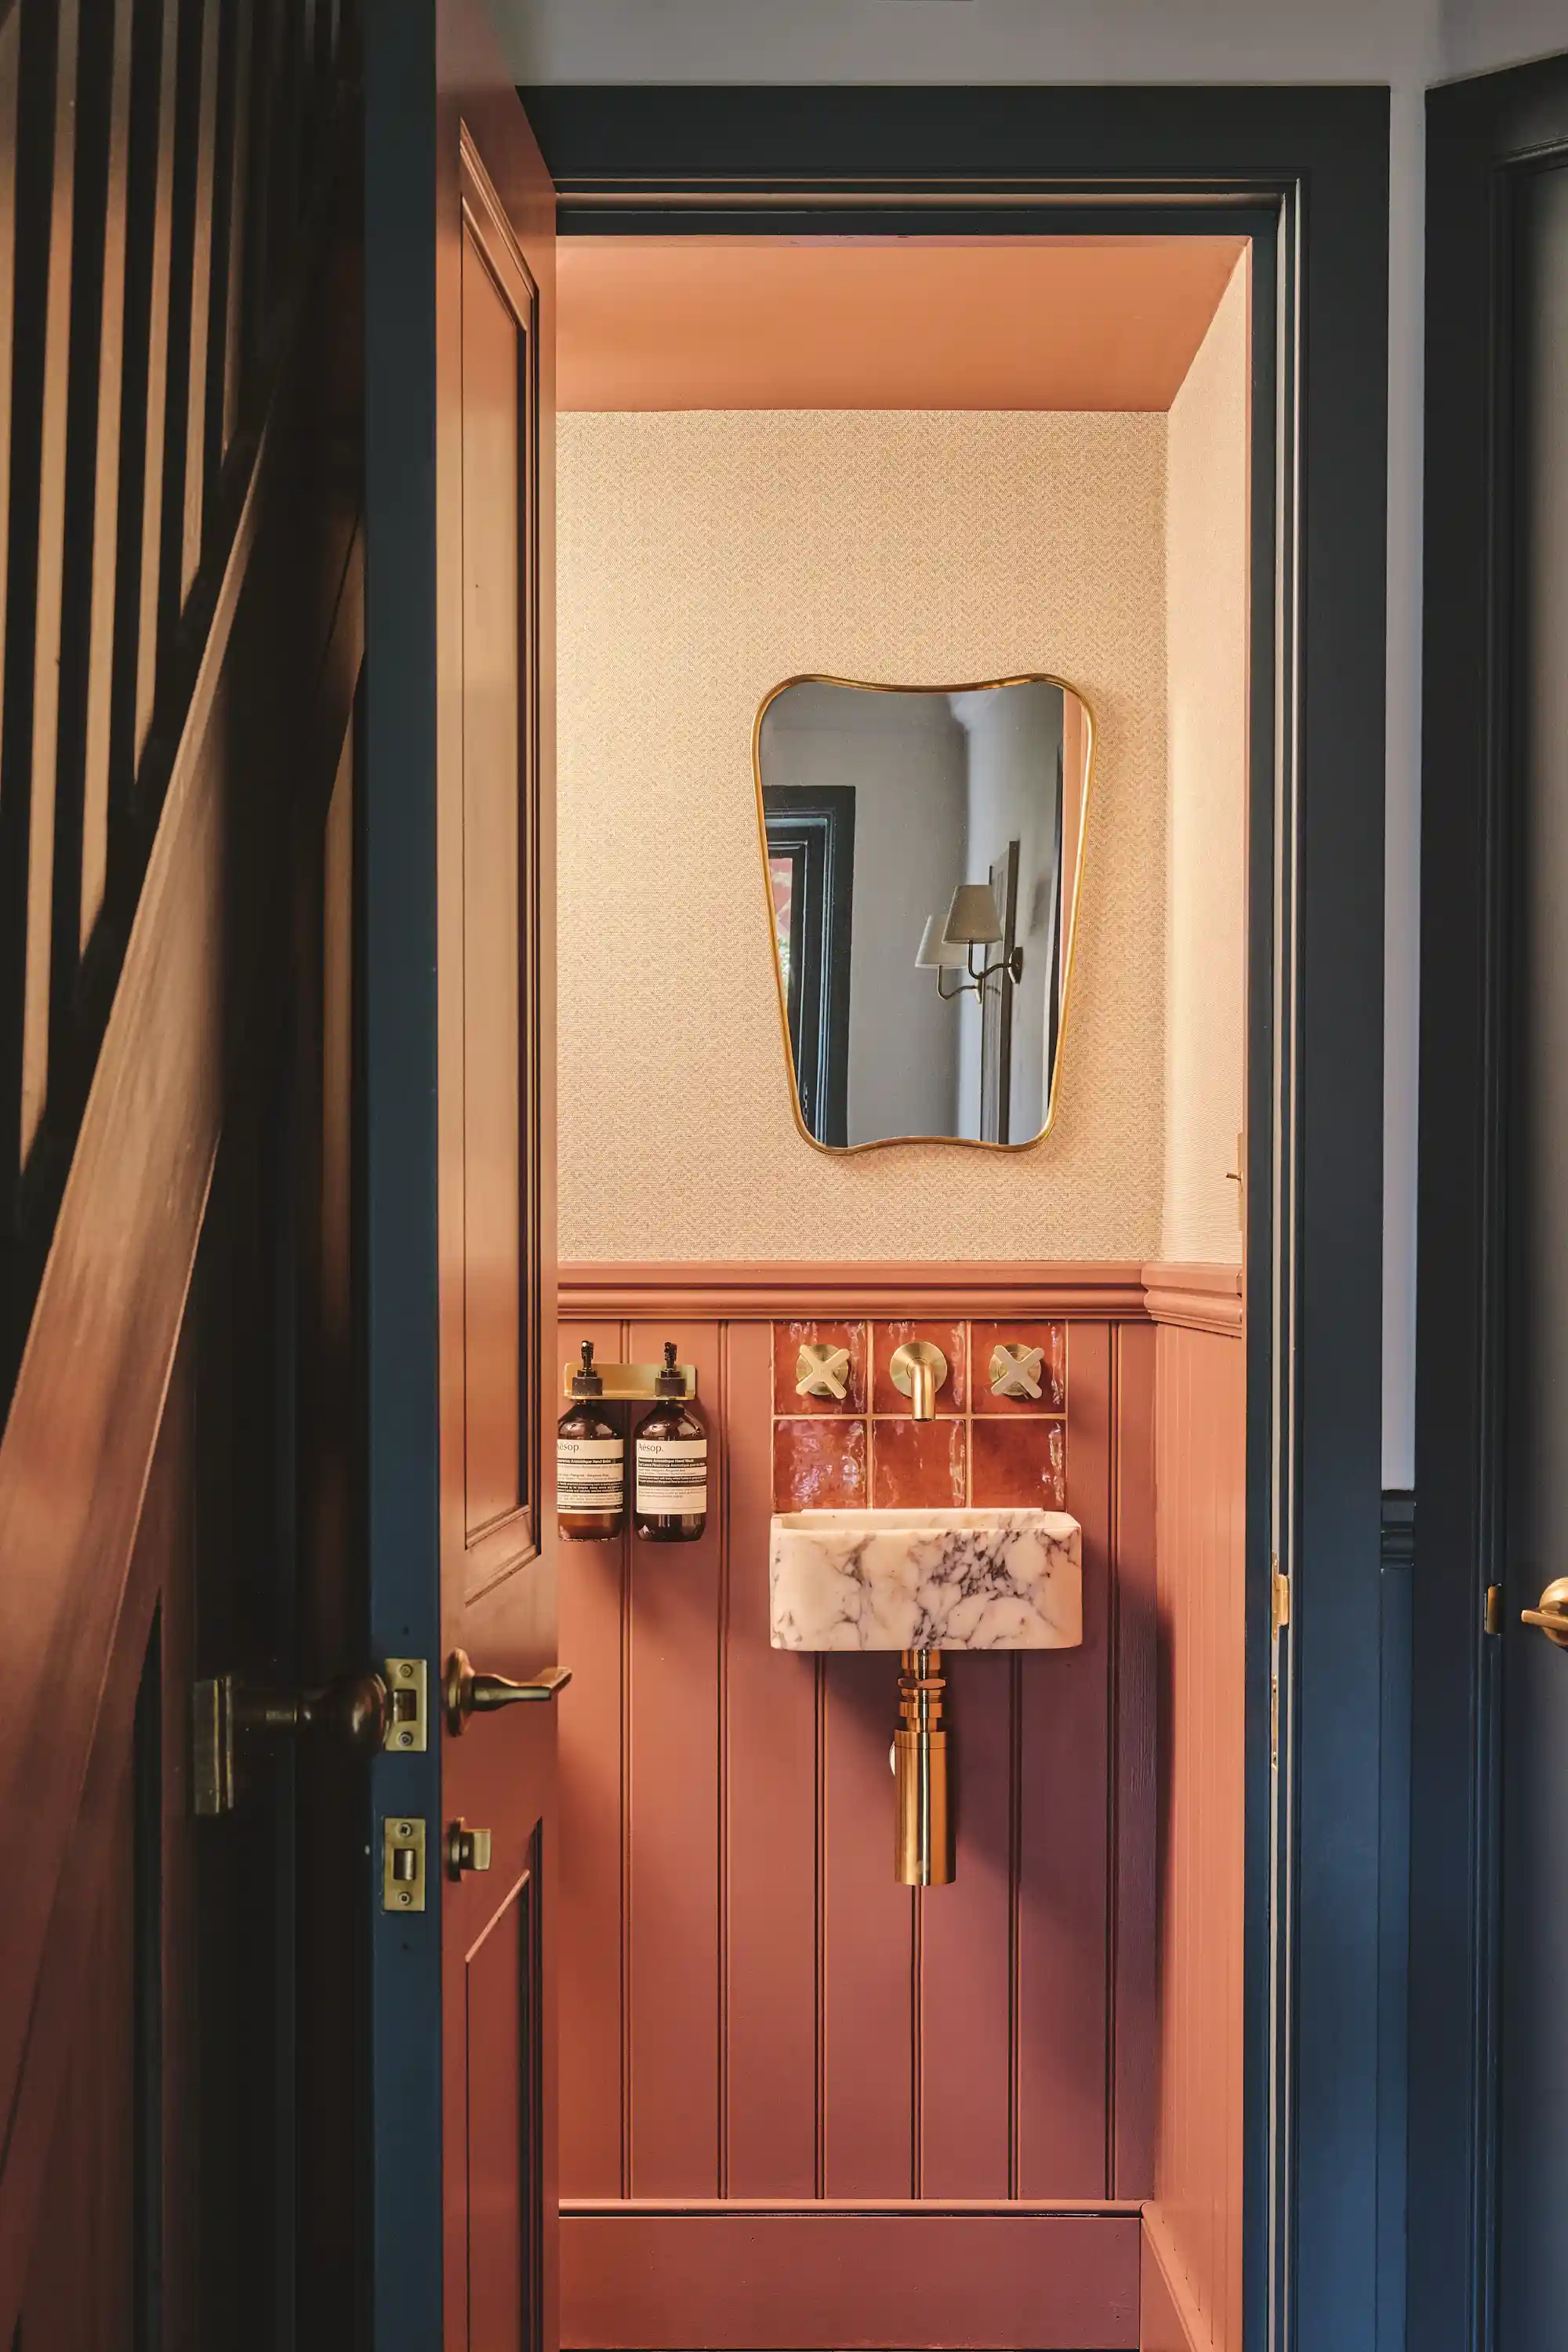
Rookfield Close cloakroom with painted panelling
Painted panelling and joinery
New skirting, trims and plaster skim
07

Handover and snagging

We hand back a finished, coherent home, not a building site, and stay with you through the snagging period.

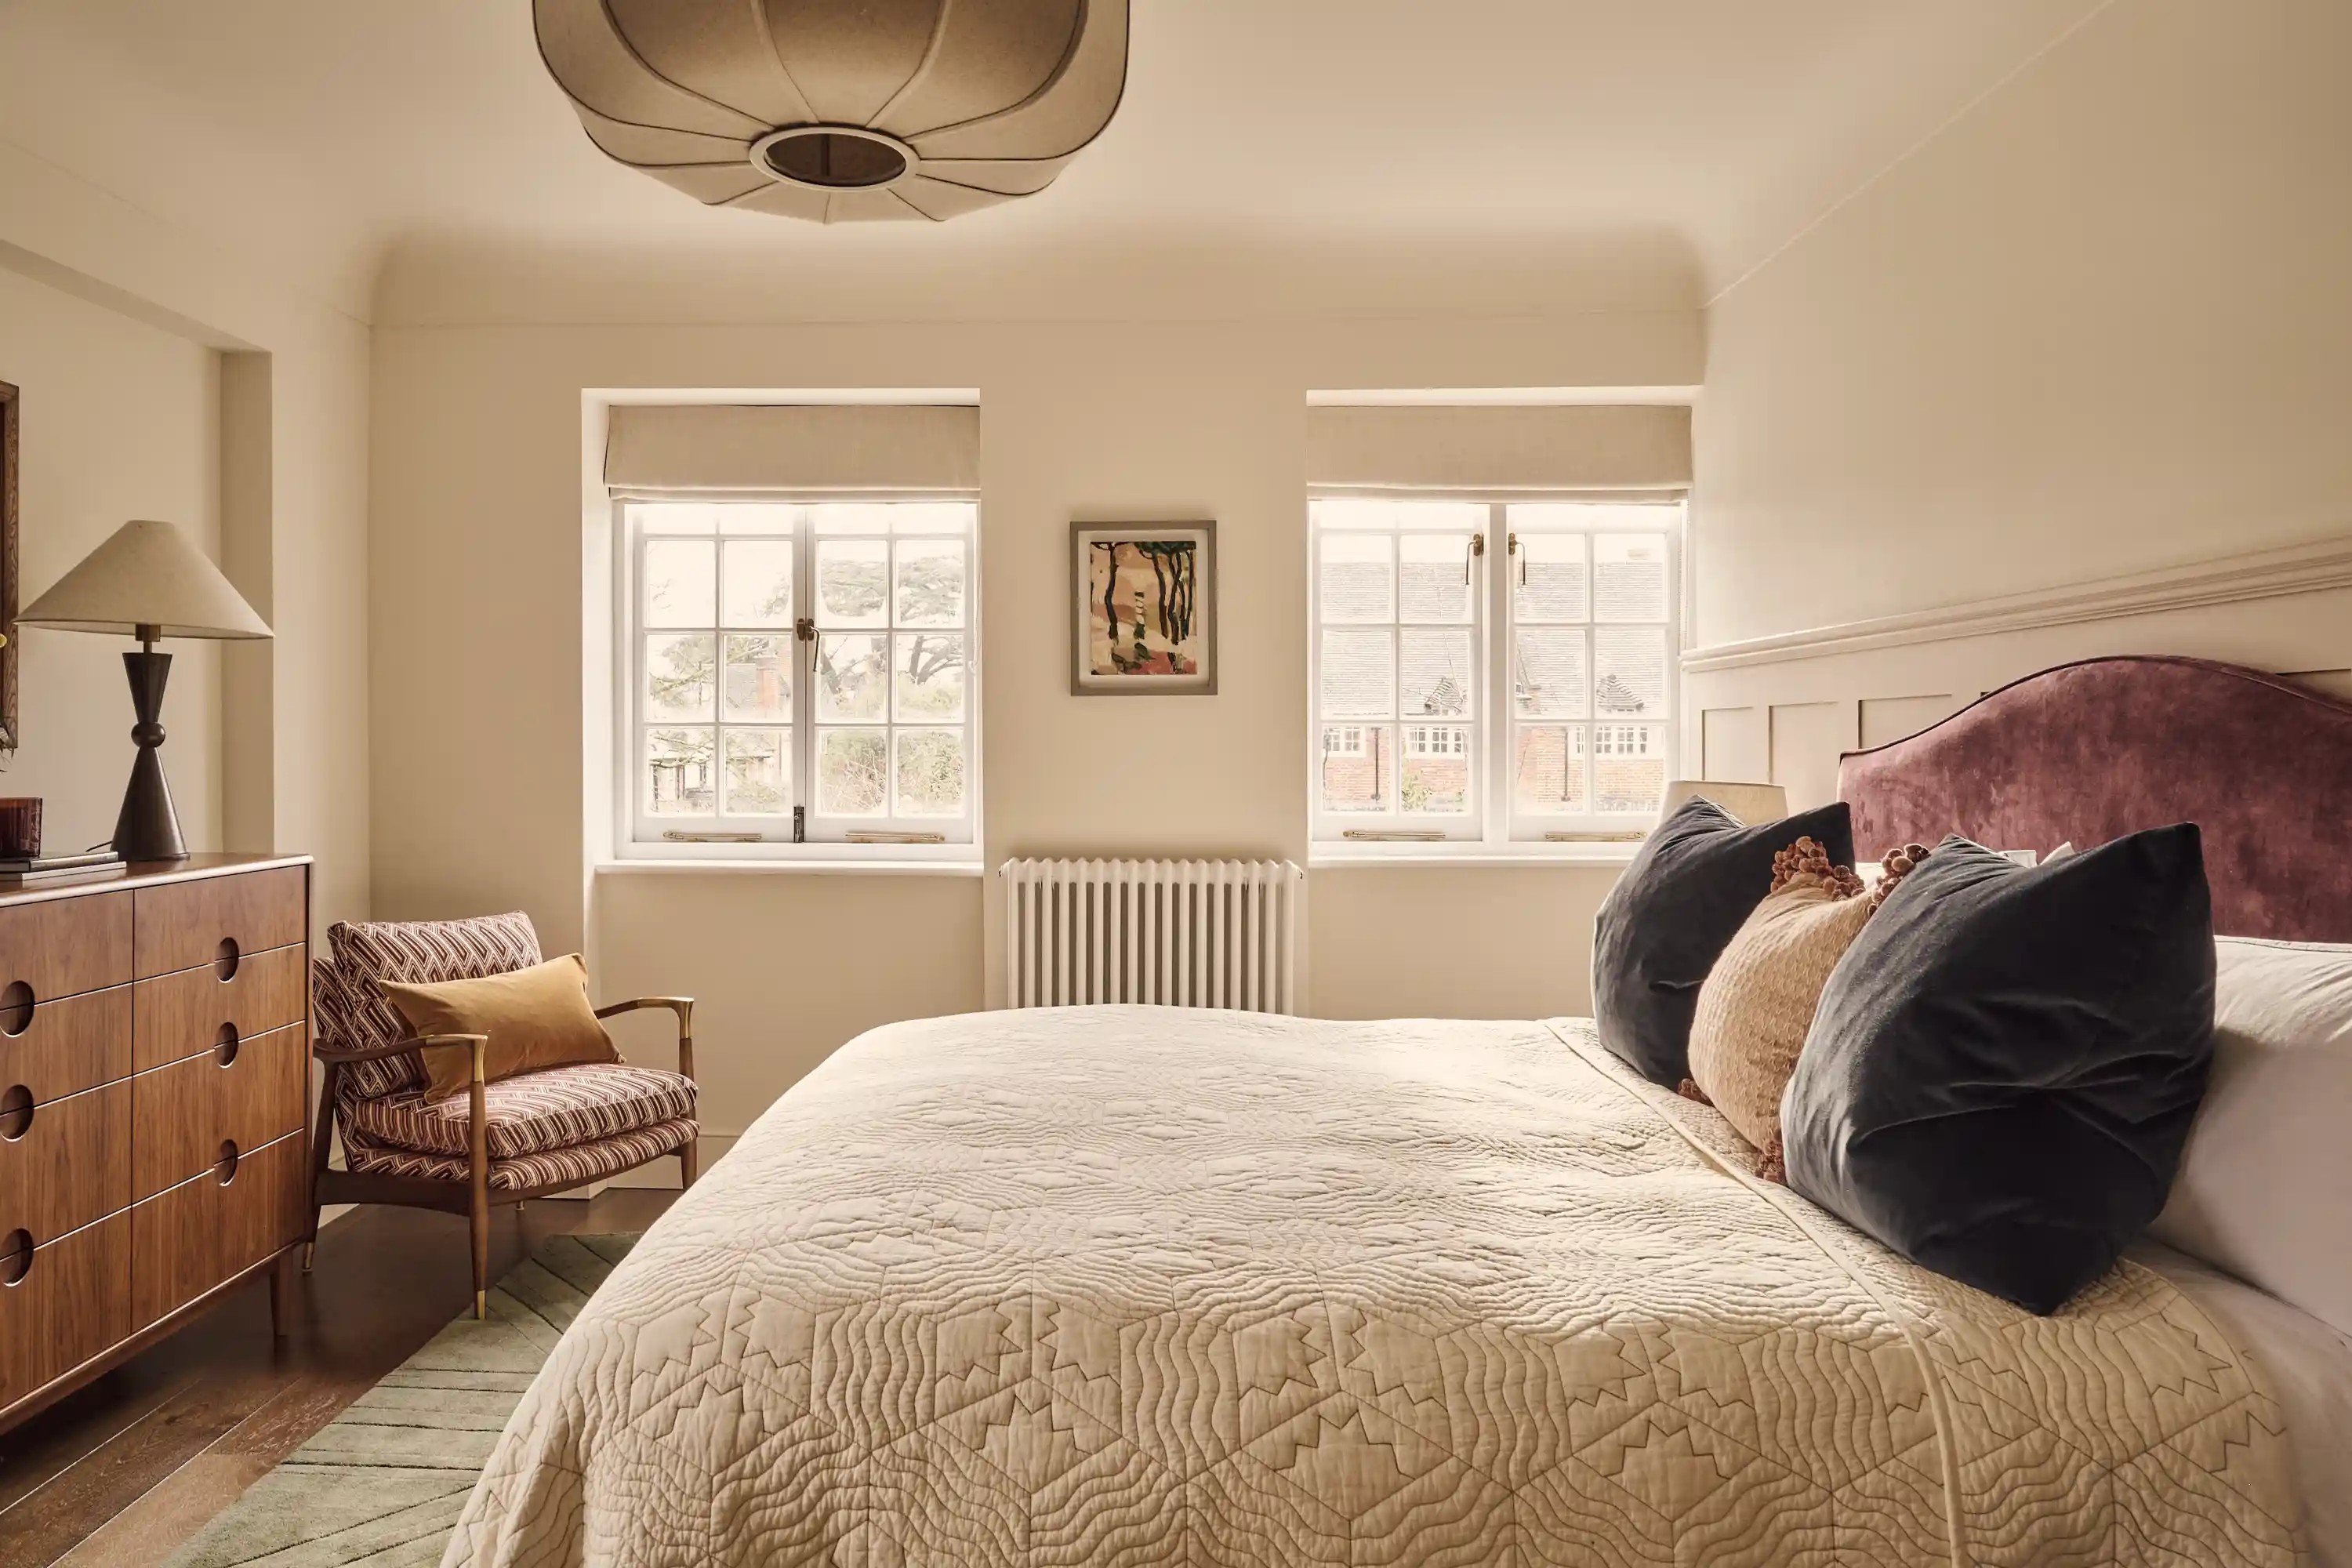
Rookfield Close finished bedroom
A home ready to move into
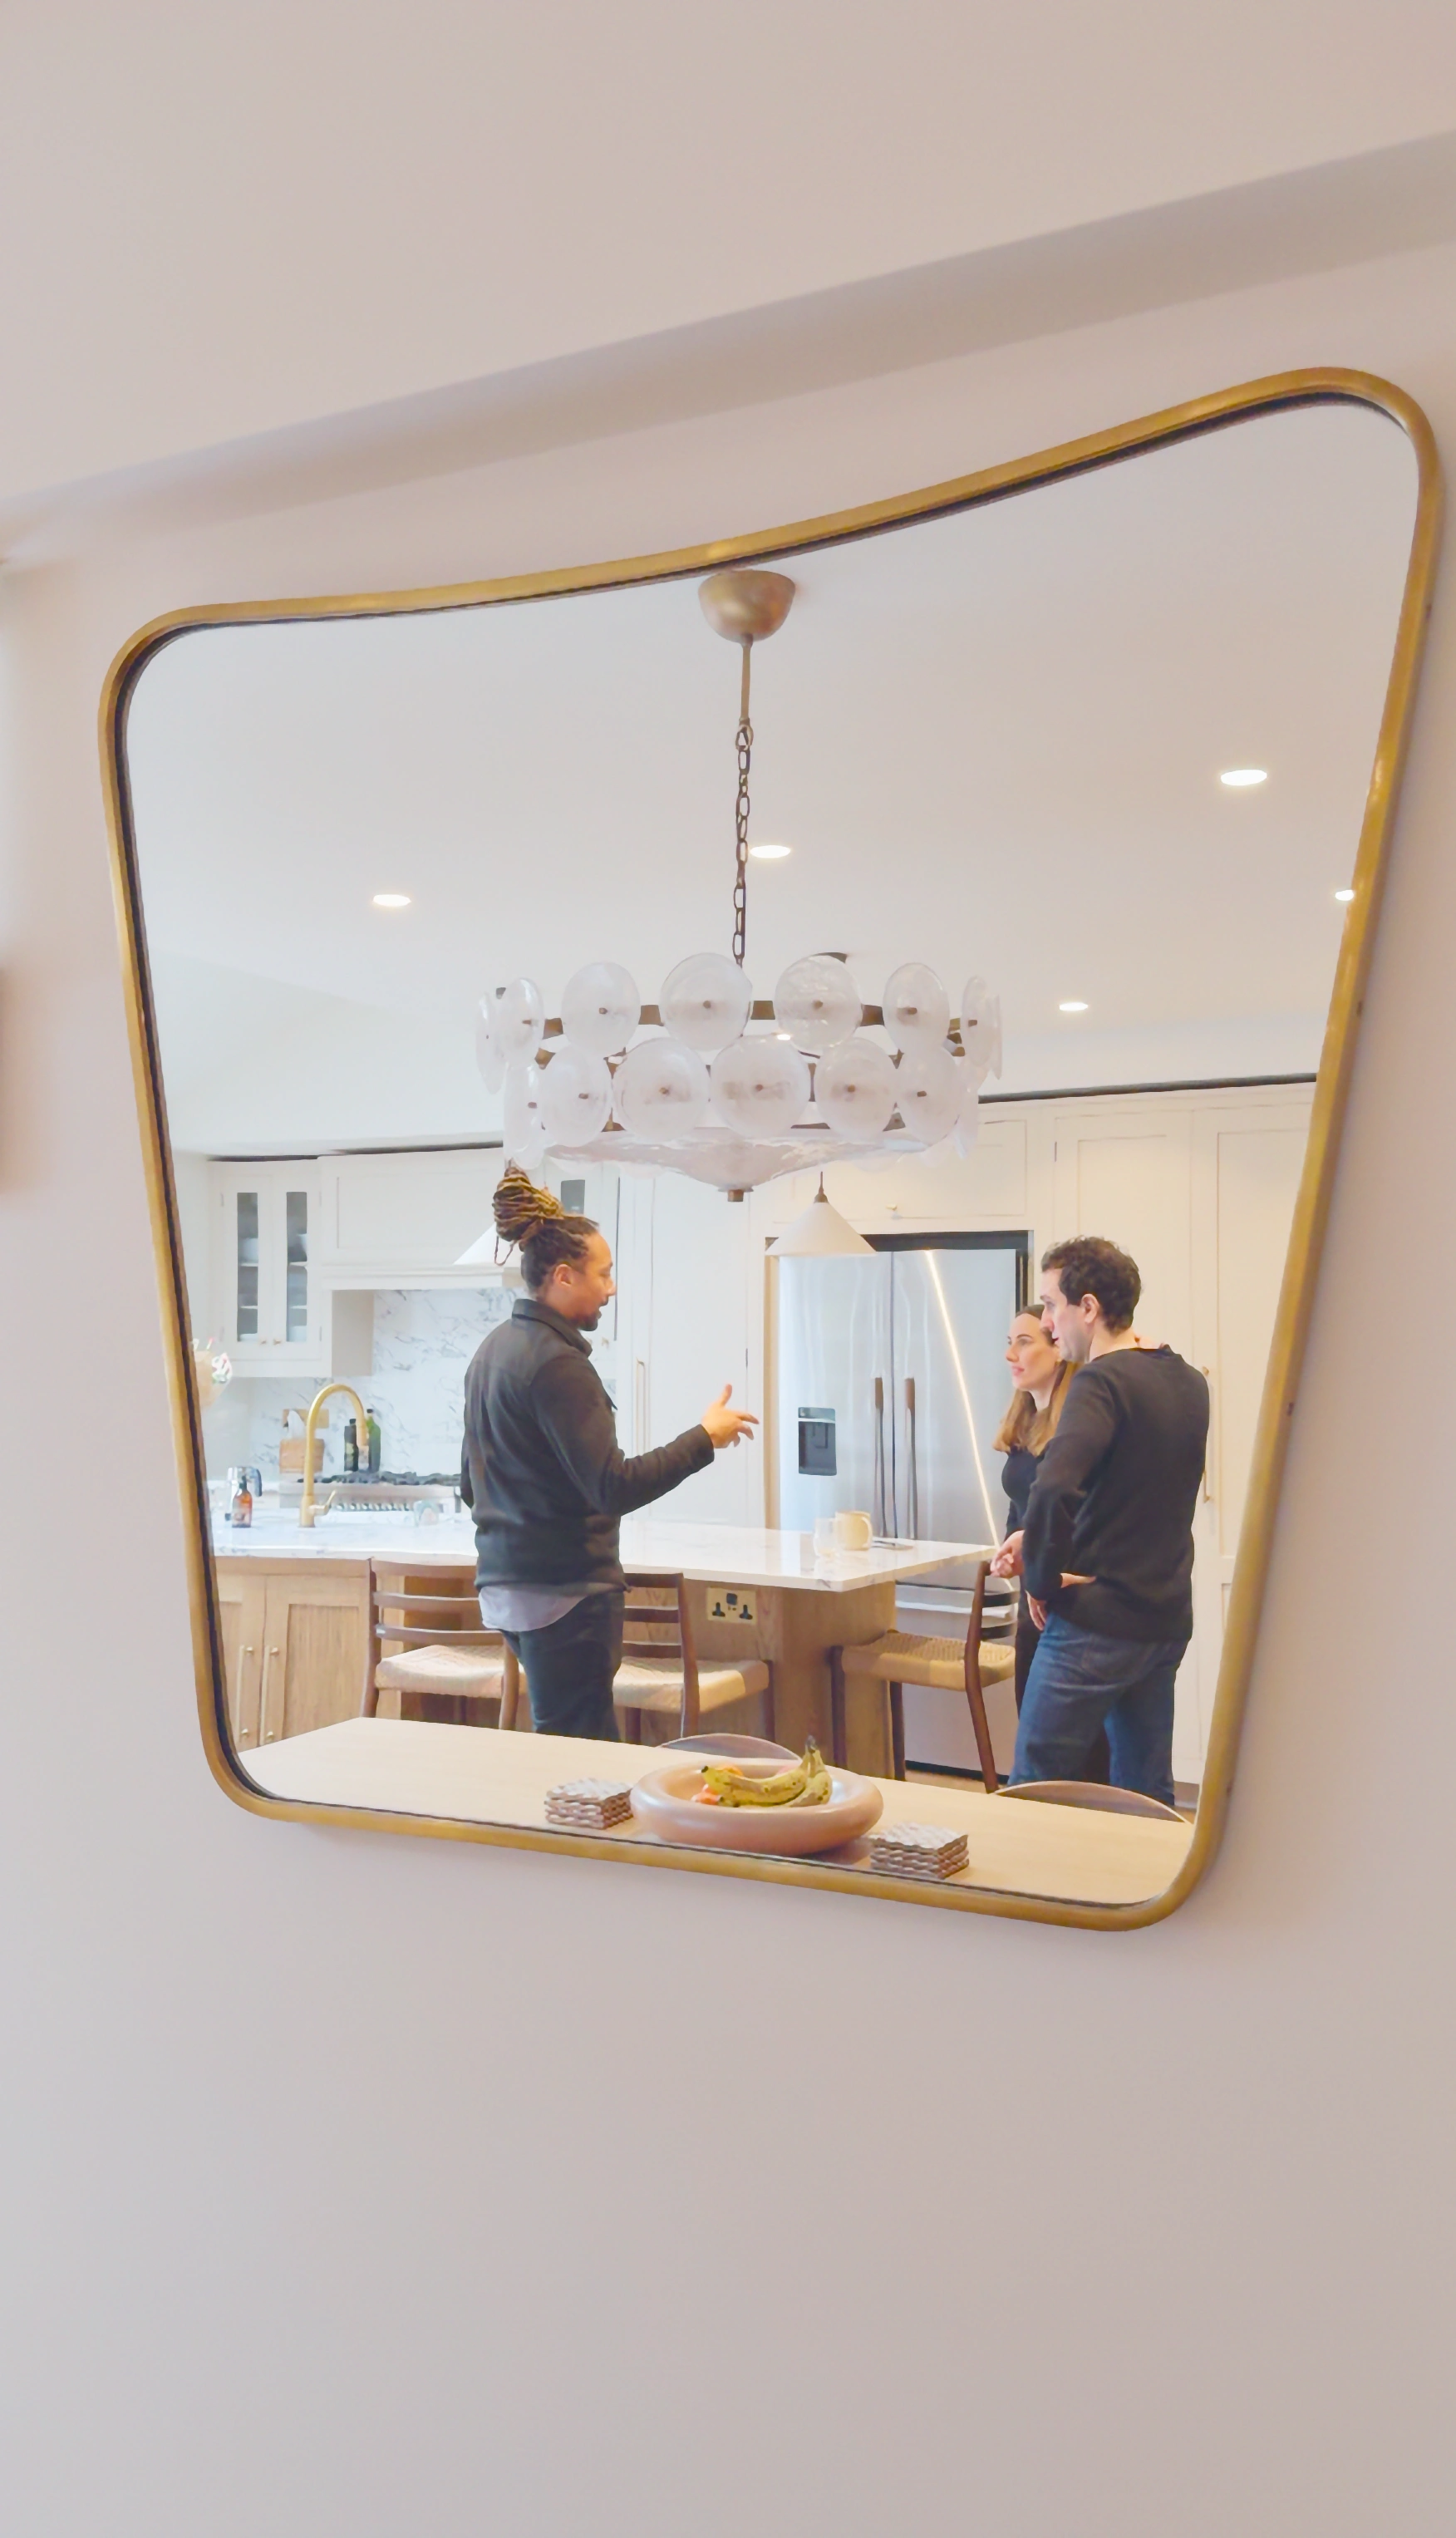
Rookfield Close finished dining room
Final walk-through together
Snags logged and closed out
Stage one starts here

Book a site visit

Placeholder: delivered projectPlaceholder: work planPlaceholder: design alignmentPlaceholder: site visit

How we work

01

Site visit

02

Align with your design

03

Build your project work plan

04

Deliver on time, on budget, to the highest quality